Wow. Over 16 acres with a great, 4 bed home, large, detached garage, and an in-ground pool! All under tax assessed value. (Whaaaat?) Expanded living space for the whole family with multiple living room areas on the first floor, an eat-in kitchen and a formal dining room. The first floor offers a half-bath, laundry, beautiful front porch, and large, screened back deck. Major electrical / wiring upgrade, waterproofing of the basement (along with premiere sump pump and battery backup), and new AC units for your peace of mind and future comfort. The pool has been professionally closed every year. New pool cover 2025, new filter 2022, and new pump 2021. Let your imagination run wild! Finish the lower level as a man cave, kids play area, or office space. Outside, bring your chickens, pigs, goats? Oh my. In the garage, work on your hotrods or deck it out as a first class golf simulator. Go look today. It could be yours.
For sale
Price cut: $10K (7/27)
$385,000
297 Tanglewood Dr, Madison Heights, VA 24572
4beds
2,284sqft
:
Get pre-qualified$2,322/mo
Single Family Residence
Built in 1971
16.59 Acres Lot
$374,700 Zestimate®
$169/sqft
$-- HOA
What's special
In-ground poolLarge detached garageExpanded living spaceBeautiful front porchLarge screened back deckEat-in kitchenFormal dining room
- 27 days |
- 3,144 |
- 348 |
Likely to sell faster than
Zillow last checked:
Listing updated:
Listed by:
Jonathan Miller 434-993-8776 jdmillerrealty@gmail.com,
Real Broker, LLC 855-450-0442
Source: LMLS,MLS#: 367948 Originating MLS: Lynchburg Board of Realtors
Originating MLS: Lynchburg Board of RealtorsFacts & features
Interior
Bedrooms & bathrooms
- Bedrooms: 4
- Bathrooms: 3
- Full bathrooms: 2
- 1/2 bathrooms: 1
Primary bedroom
- Level: Second
- Area: 180
- Dimensions: 15 x 12
Bedroom
- Dimensions: 0 x 0
Bedroom 2
- Level: Second
- Area: 165
- Dimensions: 15 x 11
Bedroom 3
- Level: Second
- Area: 143
- Dimensions: 13 x 11
Bedroom 4
- Level: Second
- Area: 120
- Dimensions: 12 x 10
Bedroom 5
- Area: 0
- Dimensions: 0 x 0
Dining room
- Level: First
- Area: 104
- Dimensions: 13 x 8
Family room
- Level: First
- Area: 483
- Dimensions: 23 x 21
Great room
- Level: Below Grade
- Area: 273
- Dimensions: 21 x 13
Kitchen
- Level: First
- Area: 252
- Dimensions: 18 x 14
Living room
- Level: First
- Area: 420
- Dimensions: 28 x 15
Office
- Area: 0
- Dimensions: 0 x 0
Heating
- Heat Pump
Cooling
- Central Air
Appliances
- Included: Dishwasher, Dryer, Electric Range, Refrigerator, Washer, Electric Water Heater
- Laundry: Main Level
Features
- Ceiling Fan(s), Primary Bed w/Bath
- Flooring: Vinyl, Wood
- Basement: Exterior Entry,Full,Interior Entry,Sump Pump
- Attic: Access
- Number of fireplaces: 1
- Fireplace features: 1 Fireplace
Interior area
- Total structure area: 2,284
- Total interior livable area: 2,284 sqft
- Finished area above ground: 2,284
- Finished area below ground: 0
Property
Parking
- Parking features: Paved Drive
- Has uncovered spaces: Yes
Features
- Levels: Two
- Stories: 2
- Patio & porch: Porch
- Has private pool: Yes
- Pool features: In Ground
Lot
- Size: 16.59 Acres
Details
- Additional structures: Workshop
- Parcel number: 149A99A
Construction
Type & style
- Home type: SingleFamily
- Architectural style: Two Story
- Property subtype: Single Family Residence
Materials
- Vinyl Siding
- Roof: Shingle
Condition
- Year built: 1971
Utilities & green energy
- Sewer: Septic Tank
- Water: County
Community & HOA
Location
- Region: Madison Heights
Financial & listing details
- Price per square foot: $169/sqft
- Tax assessed value: $271,800
- Annual tax amount: $2,726
- Date on market: 7/10/2026
- Cumulative days on market: 28 days
Estimated market value
$374,700
$356,000 - $393,000
$1,814/mo
Price history
| Date | Event | Price |
|---|---|---|
| 7/27/2026 | Price change | $385,000-2.5%$169/sqft |
Source:  LMLS #367948 Report a problem LMLS #367948 Report a problem | ||
| 7/10/2026 | Listed for sale | $395,000+44.9%$173/sqft |
Source: LMLS #367948 Report a problem | ||
| 5/7/2021 | Sold | $272,560-0.7%$119/sqft |
Source:  RVAR #868316 Report a problem RVAR #868316 Report a problem | ||
| 1/28/2021 | Listed for sale | $274,525$120/sqft |
Source:  LMLS #324239 Report a problem LMLS #324239 Report a problem | ||
| 1/14/2021 | Listing removed | -- |
Source: RVAR Report a problem | ||
| 12/14/2020 | Pending sale | $274,525$120/sqft |
Source: EXP REALTY LLC - DGA SALEM #868316 Report a problem | ||
| 12/10/2020 | Price change | $274,5250%$120/sqft |
Source: EXP REALTY LLC - DGA SALEM #868316 Report a problem | ||
| 12/3/2020 | Price change | $274,5500%$120/sqft |
Source: EXP REALTY LLC - DGA SALEM #868316 Report a problem | ||
| 11/27/2020 | Price change | $274,5750%$120/sqft |
Source: EXP REALTY LLC - DGA SALEM #868316 Report a problem | ||
| 11/19/2020 | Price change | $274,6000%$120/sqft |
Source: EXP REALTY LLC - DGA SALEM #868316 Report a problem | ||
| 11/12/2020 | Price change | $274,6250%$120/sqft |
Source: EXP REALTY LLC - DGA SALEM #868316 Report a problem | ||
| 11/5/2020 | Price change | $274,6500%$120/sqft |
Source: EXP REALTY LLC - DGA SALEM #868316 Report a problem | ||
| 10/29/2020 | Price change | $274,6750%$120/sqft |
Source: EXP REALTY LLC - DGA SALEM #868316 Report a problem | ||
| 10/22/2020 | Price change | $274,7000%$120/sqft |
Source: EXP REALTY LLC - DGA SALEM #868316 Report a problem | ||
| 10/15/2020 | Price change | $274,7250%$120/sqft |
Source: EXP REALTY LLC - DGA SALEM #868316 Report a problem | ||
| 10/1/2020 | Price change | $274,7500%$120/sqft |
Source: EXP REALTY LLC - DGA SALEM #868316 Report a problem | ||
| 9/24/2020 | Price change | $274,7750%$120/sqft |
Source: EXP REALTY LLC - DGA SALEM #868316 Report a problem | ||
| 9/17/2020 | Price change | $274,8000%$120/sqft |
Source: EXP REALTY LLC - DGA SALEM #868316 Report a problem | ||
| 9/11/2020 | Listed for sale | $274,825$120/sqft |
Source: EXP REALTY LLC - DGA SALEM #868316 Report a problem | ||
| 8/7/2020 | Pending sale | $274,825$120/sqft |
Source: EXP REALTY LLC - DGA SALEM #868316 Report a problem | ||
| 8/6/2020 | Price change | $274,8250%$120/sqft |
Source: EXP REALTY LLC - DGA SALEM #868316 Report a problem | ||
| 7/30/2020 | Price change | $274,8500%$120/sqft |
Source: EXP REALTY LLC - DGA SALEM #868316 Report a problem | ||
| 7/23/2020 | Price change | $274,8750%$120/sqft |
Source: EXP REALTY LLC - DGA SALEM #868316 Report a problem | ||
| 7/16/2020 | Price change | $274,900-5.1%$120/sqft |
Source: EXP REALTY LLC - DGA SALEM #868316 Report a problem | ||
| 7/9/2020 | Listed for sale | $289,825$127/sqft |
Source: EXP REALTY LLC - DGA SALEM #868316 Report a problem | ||
Public tax history
| Year | Property taxes | Tax assessment |
|---|---|---|
| 2024 | $1,658 | $271,800 |
| 2023 | $1,658 | $271,800 |
| 2022 | $1,658 | $271,800 |
| 2021 | $1,658 | $271,800 |
| 2020 | $1,658 +11.6% | $271,800 +11.6% |
| 2018 | $1,486 | $243,600 |
| 2017 | $1,486 | $243,600 |
| 2016 | $1,486 +8.9% | $243,600 |
| 2015 | $1,364 | $243,600 |
| 2014 | $1,364 +5.1% | $243,600 -2.4% |
| 2013 | $1,298 -44.5% | $249,700 -44.5% |
| 2012 | $2,338 | $449,700 |
| 2011 | $2,338 | $449,700 |
| 2010 | $2,338 | $449,700 |
| 2009 | $2,338 -20% | $449,700 |
| 2008 | $2,923 +39.8% | $449,700 +31.2% |
| 2007 | $2,091 | $342,800 |
| 2006 | $2,091 | $342,800 |
| 2005 | $2,091 +3.4% | $342,800 |
| 2004 | $2,023 +5.4% | $342,800 |
| 2003 | $1,920 | $342,800 |
| 2002 | $1,920 +120.6% | $342,800 +175.8% |
| 2001 | $870 | $124,300 |
Find assessor info on the county website
Monthly payment
Est. payment
Payment breakdown
Explore the cost of this home by adjusting the details. Changes won't be saved.Climate risks
Neighborhood: 24572
Nearby schools
GreatSchools rating
- 3/10Amelon Elementary SchoolGrades: PK-5Distance: 2.7 mi
- 4/10Monelison Middle SchoolGrades: 6-8Distance: 2.9 mi
- 3/10Amherst County High SchoolGrades: 9-12Distance: 6.3 mi
Schools provided by the listing agent
- Elementary: Amelon Elem
- Middle: Monelison Midl
- High: Amherst High
Source: LMLS. This data may not be complete. We recommend contacting the local school district to confirm school assignments for this home.
- $237,7004 bd2 ba2.1k sqft295 Tanglewood Dr, Madison Heights, VA 24572Off Market

- $19,5003 bd2 ba960 sqft154 Archie Dr, Madison Heights, VA 24572Off Market
- $242,1005 bd3 ba2.9k sqft146 Archie Dr, Madison Heights, VA 24572Off Market
- $233,0003 bd2 ba2.1k sqft138 Archie Dr, Madison Heights, VA 24572Off Market
- $--2 bd2 ba1.1k sqft325 Tanglewood Dr #100BEL, Madison Heights, VA 24572Off Market
- $--2 bd2 ba1.1k sqft325 Tanglewood Dr #100ADA, Madison Heights, VA 24572Off Market
- $--2 bd2 ba1.1k sqft325 Tanglewood Dr #108TON, Madison Heights, VA 24572Off Market
- $--2 bd2 ba1.1k sqft325 Tanglewood Dr #102CRI, Madison Heights, VA 24572Off Market
A local agent can set up tours, give advice and negotiate with sellers.
A local lender can help you make sure your offer is ready when you are.
Similar homes
- $439,9005 bd4 ba3.2k sqft167 Archers Pl, Madison Heights, VA 24572For Sale
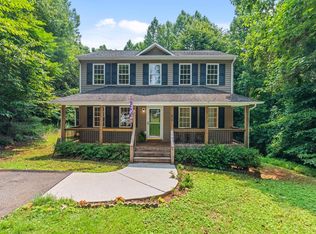 MLS ID #368263, Dan Callaway, Cornerstone Realty Group Inc.. LMLS
 - $340,0004 bd2 ba1.9k sqft59 Patrick Ct, Madison Heights, VA 24572For Sale
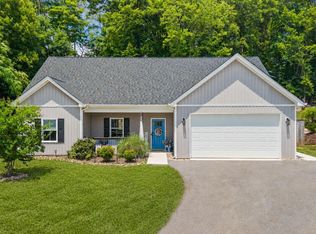 MLS ID #367841, Liz Pino, Real Broker, LLC. LMLS
 - $319,9003 bd2 ba1.9k sqft227 Oakland Dr, Madison Heights, VA 24572For Sale
 MLS ID #366482, Christina Holmes, Keller Williams. LMLS
 - $289,9003 bd1 ba1.8k sqft180 Fairfax Cir, Madison Heights, VA 24572For Sale
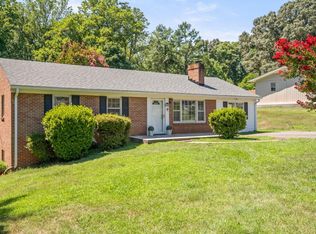 MLS ID #368328, Michele Howard Jordan, Realty ONE Group Leading Edge. LMLS
 - $390,0003 bd4 ba2.3k sqft240 Ned Brown Rd, Amherst, VA 24521For SaleMLS ID #368436, Caroline Kay Crowder, eXp Realty LLC-Lynchburg. LMLS
- $379,9003 bd3 ba2.6k sqft222 Holiday Ln, Lynchburg, VA 24504For SaleMLS ID #368340, Cody Smith, Keller Williams. LMLS
- $369,9003 bd3 ba1.9k sqft933 Rothowood Rd, Lynchburg, VA 24503For SaleMLS ID #368160, Matthew Gene Durand, Mark A. Dalton & Co., Inc.. LMLS
- $397,5003 bd3 ba2.7k sqft2420 Castle Pl, Lynchburg, VA 24503For SaleMLS ID #368477, Josh Cline, Keller Williams. LMLS
- $259,0003 bd2 ba1.1k sqft145 Winesap Rd, Madison Heights, VA 24572For SaleMLS ID #368227, Billy Morris, John Stewart Walker, Inc. LMLS
- $379,9003 bd2 ba1.6k sqft266 Spring Grove Rd, Spout Spring, VA 24593For SaleMLS ID #368449, John Tatulli, Mark A. Dalton & Co., Inc.. LMLS
- $389,9004 bd3 ba2.3k sqft1558 Stonewall Rd, Concord, VA 24538For SaleMLS ID #367839, Nadine Blakely, Re/Max 1st Olympic. LMLS
- $369,9004 bd3 ba2.9k sqft2305 Hawthorne Rd, Lynchburg, VA 24503For SaleMLS ID #368252, Sky N. Pacot, LPT Realty, Inc. LMLS
- $389,9005 bd3 ba3k sqft72 S Lake Dr, Lynchburg, VA 24502For SaleMLS ID #367794, Sterling Stroud, Keller Williams. LMLS
- $367,5004 bd3 ba2.4k sqft1005 Williamsburg Pl, Lynchburg, VA 24503For SaleMLS ID #367524, Lauren Bell, Lauren Bell Real Estate, Inc.. LMLS
- $439,9003 bd2 ba1.7k sqft1249 Cedar Gate Rd, Monroe, VA 24574For SaleMLS ID #366330, Christina Holmes, Keller Williams. LMLS
- $399,9004 bd4 ba2.2k sqft607 Wellington Dr, Forest, VA 24551For SaleMLS ID #367804, Tina Friar, Keller Williams. LMLS
- $419,0004 bd3 ba2.8k sqft480 Greenwell Ct, Lynchburg, VA 24502For SaleMLS ID #368395, Alison Pettit, Mark A. Dalton & Co., Inc.. LMLS
- $399,9004 bd3 ba2.7k sqft3700 Otter Pl, Lynchburg, VA 24503For SaleMLS ID #366141, Hope Davis Metzger, Magnolia Mountain Realty. LMLS
- $364,9003 bd3 ba2k sqft135 Cheyenne Dr, Lynchburg, VA 24502For SaleMLS ID #368366, Heather Watson, Keller Williams. LMLS
- $350,0004 bd3 ba2k sqft308 Rowland Dr, Lynchburg, VA 24503For SaleMLS ID #367205, Amy B. Scott, John Stewart Walker, Inc. LMLS
