Occupancy needs to be late October. Discover the perfect blend of contemporary style, space, and an incredible setting in this unique 4-bedroom, 3.5-bath home. The flexible floor plan features a convenient main-level bedroom, three additional bedrooms upstairs, and a full unfinished basement ready for future expansion. Car enthusiasts, hobbyists, or anyone needing extra storage will appreciate the attached two-car garage plus a detached two-car garage/workshop. The true showstopper is the breathtaking outdoor space. Relax in the sunroom or on the spacious deck overlooking an exceptionally flat, expansive backyardideal for soccer, football, entertaining, or simply enjoying the outdoors. Beyond the backyard, the property borders the historic Poplar Forest, providing peaceful views of wide-open fields and a sense of privacy that's hard to find. This is a rare opportunity to own a home with room to grow, exceptional outdoor living, and a truly unforgettable setting.
Pending
$399,900
607 Wellington Dr, Forest, VA 24551
4beds
2,271sqft
Single Family Residence
Built in 1980
1.16 Acres Lot
$398,200 Zestimate®
$176/sqft
$-- HOA
What's special
Contemporary styleConvenient main-level bedroomAttached two-car garageFlexible floor planSense of privacySpacious deckBreathtaking outdoor space
- 100 days
- 139
- 3
Likely to sell faster than
Zillow last checked:
Listing updated:
Listed by:
Tina Friar 434-660-6020 tina@hiretinafriar.com,
Keller Williams 434-534-9113
Source: LMLS,MLS#: 367804 Originating MLS: Lynchburg Board of Realtors
Facts & features
Interior
Bedrooms & bathrooms
- Bedrooms: 4
- Bathrooms: 4
- Full bathrooms: 3
- 1/2 bathrooms: 1
Primary bedroom
- Level: First
- Area: 144
- Dimensions: 12 x 12
Bedroom
- Dimensions: 0 x 0
Bedroom 2
- Level: Second
- Area: 144
- Dimensions: 12 x 12
Bedroom 3
- Level: Second
- Area: 120
- Dimensions: 12 x 10
Bedroom 4
- Level: Second
- Area: 165
- Dimensions: 15 x 11
Bedroom 5
- Area: 0
- Dimensions: 0 x 0
Dining room
- Level: First
- Area: 140
- Dimensions: 14 x 10
Family room
- Level: First
- Area: 260
- Dimensions: 20 x 13
Great room
- Area: 0
- Dimensions: 0 x 0
Kitchen
- Level: First
- Area: 132
- Dimensions: 12 x 11
Living room
- Level: First
- Area: 240
- Dimensions: 20 x 12
Office
- Area: 0
- Dimensions: 0 x 0
Heating
- Heat Pump
Cooling
- Heat Pump
Appliances
- Included: Dishwasher, Electric Range, Refrigerator, Electric Water Heater
- Laundry: Dryer Hookup, Laundry Room, Washer Hookup
Features
- Drywall
- Flooring: Carpet, Ceramic Tile, Vinyl Plank
- Basement: Full,Interior Entry
- Attic: Access
- Number of fireplaces: 1
- Fireplace features: 1 Fireplace, Gas Log, Living Room
Interior area
- Total structure area: 2,271
- Total interior livable area: 2,271 sqft
- Finished area above ground: 2,271
- Finished area below ground: 0
Video & virtual tour
Property
Parking
- Total spaces: 2
- Parking features: Off Street, 2 Car Detached Garage
- Garage spaces: 2
Features
- Levels: Two
Lot
- Size: 1.16 Acres
- Features: Landscaped
Details
- Parcel number: 11D1104
Construction
Type & style
- Home type: SingleFamily
- Architectural style: Contemporary
- Property subtype: Single Family Residence
Materials
- Vinyl Siding
- Roof: Shingle
Condition
- Year built: 1980
Utilities & green energy
- Electric: AEP/Appalachian Powr
- Sewer: Septic Tank
- Water: County
Community & HOA
Community
- Security: Smoke Detector(s)
Location
- Region: Forest
Financial & listing details
- Price per square foot: $176/sqft
- Tax assessed value: $302,600
- Annual tax amount: $1,362
- Date on market: 7/30/2026
- Cumulative days on market: 101 days
Estimated market value
$398,200
$378,000 - $418,000
$2,605/mo
Price history
| Date | Event | Price |
|---|---|---|
| 8/7/2026 | Pending sale | $399,900$176/sqft |
Source:  LMLS #367804 Report a problem | ||
| 7/30/2026 | Listed for sale | $399,900$176/sqft |
Source: LMLS #367804 Report a problem | ||
Public tax history
| Year | Property taxes | Tax assessment |
|---|---|---|
| 2025 | $1,362 | $302,600 |
| 2024 | $1,362 | $302,600 |
| 2023 | -- | $302,600 +35.5% |
| 2022 | $1,162 | $223,400 |
| 2021 | $1,162 | -- |
| 2020 | -- | -- |
| 2019 | $1,270 | $223,400 -8.5% |
| 2018 | $1,270 | $244,200 |
| 2017 | -- | $244,200 |
| 2016 | -- | $244,200 |
| 2015 | -- | $244,200 +2.6% |
| 2014 | -- | $237,900 |
| 2013 | -- | $237,900 |
| 2012 | -- | $237,900 |
| 2011 | -- | $237,900 +0.2% |
| 2010 | -- | $237,400 |
| 2009 | -- | $237,400 |
| 2008 | -- | $237,400 |
| 2007 | -- | $237,400 +29% |
| 2006 | -- | $184,000 |
| 2005 | -- | $184,000 |
| 2004 | -- | $184,000 |
| 2003 | -- | $184,000 +12.2% |
| 2002 | $935 | $164,019 |
| 2001 | $935 | $164,019 |
| 2000 | $935 | $164,019 |
Find assessor info on the county website
Monthly payment
Est. payment
Payment breakdown
Explore the cost of this home by adjusting the details. Changes won't be saved.Climate risks
Neighborhood: 24551
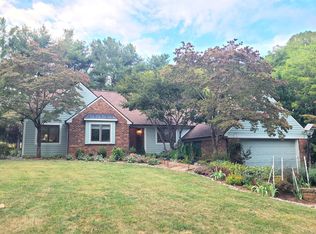
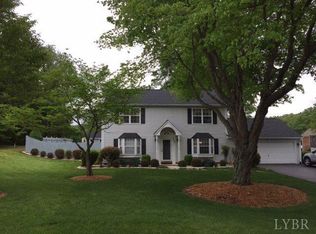
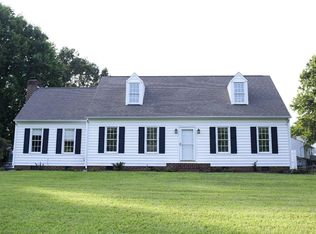
Similar homes
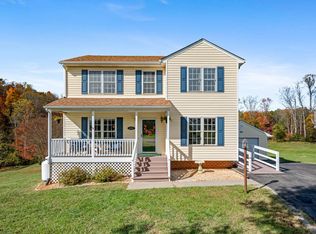
- $379,9004 bd3 ba2.6k sqft1600 Cottontown Rd, Forest, VA 24551For Sale
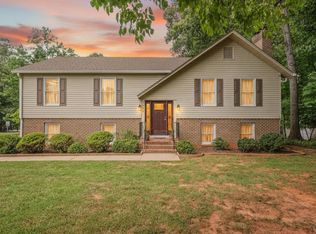 MLS ID #368539, Luther Maddy, Elite Realty. LMLS
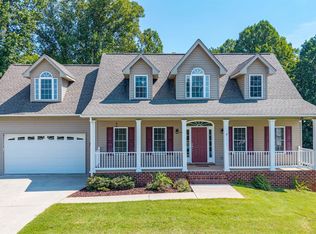
- $374,9003 bd3 ba2k sqft1005 Pokeys Creek Rd, Lynchburg, VA 24503For Sale
 MLS ID #370262, Joshua David Redmond, Mark A. Dalton & Co., Inc.. LMLS
- $329,9003 bd2 ba2.3k sqft112 Valleywood Dr, Forest, VA 24551For Sale
 MLS ID #368721, William Matthew Barrett IV, Elite Realty. LMLS
- $469,9004 bd3 ba2.2k sqft1190 Daltons Dr, Forest, VA 24551For Sale
 MLS ID #368984, Zachary A Willis, Keller Williams. LMLS
