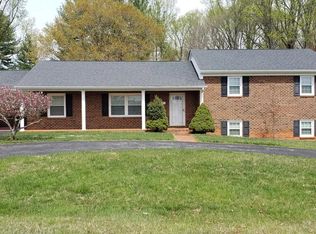
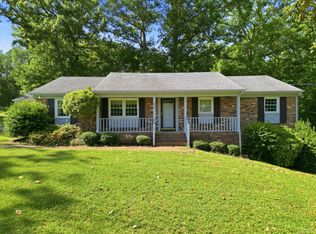
Open House September 27 2-4PM. Welcome to this meticulously maintained split-level home in the desirable Brookville School District! Situated on a beautiful, flat yard with two additional lots totaling 2.61 acres. The main level features a convenient carport that doubles as a great entertaining area, with easy access directly into the spacious kitchen offering plenty of cabinet storage. A formal dining room and two separate living spaces provide plenty of room for family and guests. Upstairs, you'll find two comfortable guest bedrooms sharing a hall bath, while the spacious primary suite features a walk-in closet and private en-suite bath. The basement offers abundant storage and a bathroom rough-in for future expansion. A dry crawl space provides even more storage. Well cared for inside and out, this is a rare opportunity to enjoy acreage, a great school district, and a move-in-ready home.
For sale
$424,900
2577 Town Fork Rd, Evington, VA 24550
3beds
1,850sqft
Single Family Residence
Built in 1977
2.61 Acres Lot
$-- Zestimate®
$230/sqft
$-- HOA
What's special
Meticulously maintained split-level homeTwo separate living spacesTwo comfortable guest bedroomsBeautiful flat yardPlenty of cabinet storageFormal dining roomWalk-in closet
- 27 days
- 1,046
- 30
Zillow last checked:
Listing updated:
Listed by:
Schyler Coleman Higgins 434-485-9527 schyler@thecornerstonerealty.com,
Cornerstone Realty Group Inc. 434-810-6732
Source: LMLS,MLS#: 368910 Originating MLS: Lynchburg Board of Realtors
Originating MLS: Lynchburg Board of RealtorsFacts & features
Interior
Bedrooms & bathrooms
- Bedrooms: 3
- Bathrooms: 2
- Full bathrooms: 2
Primary bedroom
- Level: Second
- Area: 184.6
- Dimensions: 14.2 x 13
Bedroom
- Dimensions: 0 x 0
Bedroom 2
- Level: Second
- Area: 163.67
- Dimensions: 13.87 x 11.8
Bedroom 3
- Level: Second
- Area: 153.52
- Dimensions: 15.2 x 10.1
Bedroom 4
- Area: 0
- Dimensions: 0 x 0
Bedroom 5
- Area: 0
- Dimensions: 0 x 0
Dining room
- Level: First
- Area: 136.24
- Dimensions: 13.1 x 10.4
Family room
- Area: 0
- Dimensions: 0 x 0
Great room
- Area: 0
- Dimensions: 0 x 0
Kitchen
- Level: First
- Area: 178.02
- Dimensions: 12.9 x 13.8
Living room
- Level: First
- Area: 221.39
- Dimensions: 16.9 x 13.1
Office
- Area: 0
- Dimensions: 0 x 0
Heating
- Heat Pump
Cooling
- Heat Pump
Appliances
- Included: Dishwasher, Electric Range, Refrigerator, Electric Water Heater
- Laundry: In Basement, Dryer Hookup, Washer Hookup
Features
- Ceiling Fan(s), Drywall, High Speed Internet, Main Level Den, Primary Bed w/Bath, Separate Dining Room, Walk-In Closet(s)
- Flooring: Carpet, Vinyl
- Doors: Storm Door(s)
- Basement: Crawl Space,Full,Interior Entry,Bath/Stubbed,Walk-Out Access
- Attic: Access
- Number of fireplaces: 1
- Fireplace features: 1 Fireplace
Interior area
- Total structure area: 1,850
- Total interior livable area: 1,850 sqft
- Finished area above ground: 1,850
- Finished area below ground: 0
Property
Parking
- Total spaces: 1
- Parking features: Off Street, Circular Driveway, Paved Drive, Carport Parking (1 Car)
- Carport spaces: 1
- Has uncovered spaces: Yes
Features
- Levels: Two
- Exterior features: Garden
Lot
- Size: 2.61 Acres
- Features: Landscaped
Details
- Parcel number: 20L165
Construction
Type & style
- Home type: SingleFamily
- Architectural style: Split Level
- Property subtype: Single Family Residence
Materials
- Brick
- Roof: Shingle
Condition
- Year built: 1977
Utilities & green energy
- Sewer: Septic Tank
- Water: County
- Utilities for property: Cable Available
Community & HOA
Community
- Security: Smoke Detector(s)
Location
- Region: Evington
Financial & listing details
- Price per square foot: $230/sqft
- Tax assessed value: $253,700
- Annual tax amount: $1,142
- Date on market: 9/1/2026
- Cumulative days on market: 27 days
Estimated market value
Not available
Estimated sales range
Not available
Not available
Price history
| Date | Event | Price |
|---|---|---|
| 9/1/2026 | Listed for sale | $424,900$230/sqft |
Source:  LMLS #368910 Report a problem LMLS #368910 Report a problem | ||
Public tax history
| Year | Property taxes | Tax assessment |
|---|---|---|
| 2024 | $1,142 | $253,700 |
| 2023 | -- | $253,700 +32.7% |
| 2022 | $994 | $191,200 |
| 2021 | $994 | -- |
| 2020 | -- | -- |
| 2019 | $912 | $191,200 +9% |
| 2018 | $912 | $175,400 |
| 2017 | -- | $175,400 |
| 2016 | -- | $175,400 |
| 2015 | -- | $175,400 +0.7% |
| 2014 | -- | $174,200 |
| 2013 | -- | $174,200 |
| 2012 | -- | $174,200 |
| 2011 | -- | $174,200 -0.5% |
| 2010 | -- | $175,100 |
| 2009 | -- | $175,100 |
| 2008 | -- | $175,100 |
| 2007 | -- | $175,100 +24.3% |
| 2006 | -- | $140,900 |
| 2005 | -- | $140,900 |
| 2004 | -- | $140,900 |
| 2003 | -- | $140,900 +12.1% |
| 2002 | $716 | $125,672 |
| 2001 | $716 | $125,672 |
| 2000 | $716 | $125,672 |
Find assessor info on the county website
Monthly payment
Est. payment
Payment breakdown
Explore the cost of this home by adjusting the details. Changes won't be saved.Climate risks
Neighborhood: 24550
Similar homes
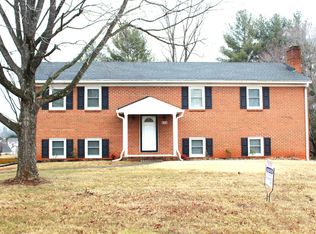
- $409,0003 bd2 ba1.9k sqft533 Timberlake Dr, Lynchburg, VA 24502For Sale
 MLS ID #368858, Jim L Rufus, eXp Realty LLC-Stafford. LMLS
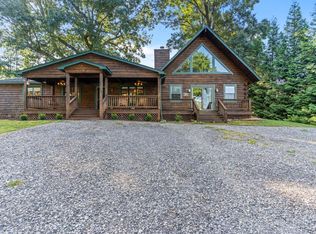
 - $339,0003 bd2 ba2k sqft1497 Sunburst Rd, Evington, VA 24550For Sale
 MLS ID #368802, Jessica Oliver, Lynchburg's Finest Team LLC. LMLS
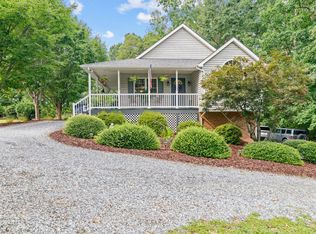
 - $434,9003 bd2 ba1.9k sqft1240 Gladden Cir, Forest, VA 24551For Sale
 MLS ID #369446, Steven Koleno, Beycome Brokerage Realty LLC. LMLS
 - $394,9003 bd2 ba2.3k sqft324 Charldon Rd, Lynchburg, VA 24501For Sale
 MLS ID #367337, Lynne Creasy, Karl Miller Realty LLC. LMLS
