*Open House: Sun 10/25 (2-4PM) Nestled on 2.8 usable acres in the desirable Elon area off Cedar Gate Road, this charming brick home offers privacy, functionality, and a convenient location. The home features 3 bedrooms, hardwood floors, multiple living areas, an updated kitchen, a cozy wood stove, a finished sunroom, and additional downstairs flex space and storage. The versatile layout provides room to spread out and make the space your own. Outside, enjoy a spacious patio overlooking the backyard, a creek, fire pit area, chicken coop, and storage shed. A standout feature is the 30x50 detached garage offering approximately 1,500 square feet, 12.5-foot ceilings, reinforced construction, built-in workbenches, and toolboxes. Ideal for car enthusiasts, hobbyists, workshop space, or additional storage. Enjoy country living with a scenic drive through the Blue Ridge Mountains and access to Route 130 and High Peak Road.
For sale
$429,900
1249 Cedar Gate Rd, Monroe, VA 24574
3beds
1,776sqft
Single Family Residence
Built in 1975
2.89 Acres Lot
$-- Zestimate®
$242/sqft
$-- HOA
What's special
Charming brick homeFinished sunroomChicken coopStorage shedFire pit areaCozy wood stoveHardwood floors
- 13 days
- 613
- 45
Likely to sell faster than
Zillow last checked:
Listing updated:
Listed by:
Christina Holmes 434-426-5410 christinaholmes@kw.com,
Keller Williams 434-534-9113
Source: LMLS,MLS#: 369890 Originating MLS: Lynchburg Board of Realtors
Facts & features
Interior
Bedrooms & bathrooms
- Bedrooms: 3
- Bathrooms: 2
- Full bathrooms: 2
Primary bedroom
- Level: Third
- Area: 154
- Dimensions: 14 x 11
Bedroom
- Dimensions: 0 x 0
Bedroom 2
- Level: Third
- Area: 130
- Dimensions: 10 x 13
Bedroom 3
- Level: Third
- Area: 100
- Dimensions: 10 x 10
Bedroom 4
- Area: 0
- Dimensions: 0 x 0
Bedroom 5
- Area: 0
- Dimensions: 0 x 0
Dining room
- Area: 0
- Dimensions: 0 x 0
Family room
- Level: First
- Area: 273
- Dimensions: 21 x 13
Great room
- Area: 0
- Dimensions: 0 x 0
Kitchen
- Level: Second
- Area: 110
- Dimensions: 10 x 11
Living room
- Level: Second
- Area: 252
- Dimensions: 18 x 14
Office
- Area: 0
- Dimensions: 0 x 0
Heating
- Heat Pump
Cooling
- Heat Pump
Appliances
- Included: Dishwasher, Microwave, Electric Range, Refrigerator, Electric Water Heater
- Laundry: In Basement, Dryer Hookup, Laundry Room, Washer Hookup
Features
- Ceiling Fan(s), High Speed Internet
- Flooring: Hardwood
- Windows: Storm Window(s)
- Basement: Exterior Entry,Interior Entry,Walk-Out Access
- Attic: Other
- Number of fireplaces: 1
- Fireplace features: 1 Fireplace
Interior area
- Total structure area: 1,776
- Total interior livable area: 1,776 sqft
- Finished area above ground: 1,573
- Finished area below ground: 203
Video & virtual tour
Property
Parking
- Total spaces: 3
- Parking features: 3 Car Detached Garage
- Garage spaces: 3
Features
- Levels: Multi/Split
- Exterior features: Garden
Lot
- Size: 2.89 Acres
- Features: Landscaped, Secluded
Details
- Additional structures: Storage
- Parcel number: 12338
- Zoning: A1
Construction
Type & style
- Home type: SingleFamily
- Architectural style: Split Level
- Property subtype: Single Family Residence
Materials
- Brick, Vinyl Siding
- Roof: Shingle
Condition
- Year built: 1975
Utilities & green energy
- Electric: AEP/Appalachian Powr
- Sewer: Septic Tank
- Water: Well
Community & HOA
Community
- Security: Smoke Detector(s)
Location
- Region: Monroe
Financial & listing details
- Price per square foot: $242/sqft
- Tax assessed value: $194,900
- Annual tax amount: $1,943
- Date on market: 10/15/2026
- Cumulative days on market: 166 days
Estimated market value
Not available
Estimated sales range
Not available
Not available
Price history
| Date | Event | Price |
|---|---|---|
| 10/15/2026 | Listed for sale | $429,900-2.3%$242/sqft |
Source:  LMLS #369890 Report a problem | ||
| 10/5/2026 | Listing removed | $439,900$248/sqft |
Source: LMLS #366330 Report a problem | ||
| 7/26/2026 | Price change | $439,900-2.2%$248/sqft |
Source: LMLS #366330 Report a problem | ||
| 5/20/2026 | Price change | $449,900-2.2%$253/sqft |
Source: LMLS #366330 Report a problem | ||
| 5/5/2026 | Listed for sale | $459,900+162.8%$259/sqft |
Source: LMLS #366330 Report a problem | ||
| 1/4/2017 | Sold | $175,000$99/sqft |
Source: Public Record Report a problem | ||
Public tax history
| Year | Property taxes | Tax assessment |
|---|---|---|
| 2025 | $1,189 | $194,900 |
| 2024 | $1,189 | $194,900 |
| 2023 | $1,189 | $194,900 |
| 2022 | $1,189 +12.5% | $194,900 +12.5% |
| 2021 | $1,057 | $173,300 |
| 2020 | $1,057 +0.8% | $173,300 +0.8% |
| 2018 | $1,049 | $172,000 |
| 2017 | $1,049 | $172,000 |
| 2016 | $1,049 +8.9% | $172,000 |
| 2015 | $963 | $172,000 |
| 2014 | $963 +4% | $172,000 -3.4% |
| 2013 | $926 | $178,100 |
| 2012 | $926 | $178,100 |
| 2011 | $926 | $178,100 |
| 2010 | $926 | $178,100 |
| 2009 | $926 -20% | $178,100 |
| 2008 | $1,158 +48.7% | $178,100 +39.6% |
| 2007 | $778 | $127,600 |
| 2006 | $778 | $127,600 |
| 2005 | $778 +3.4% | $127,600 |
| 2004 | $753 +5.4% | $127,600 |
| 2003 | $715 | $127,600 |
| 2002 | $715 +6.2% | $127,600 +32.8% |
| 2001 | $673 | $96,100 |
Find assessor info on the county website
Monthly payment
Est. payment
Payment breakdown
Explore the cost of this home by adjusting the details. Changes won't be saved.Climate risks
Neighborhood: 24574
Nearby schools
Schools provided by the listing agent
- Elementary: Elon Elem
- Middle: Amherst Midl
- High: Amherst High
Source: LMLS. This data may not be complete. We recommend contacting the local school district to confirm school assignments for this home.
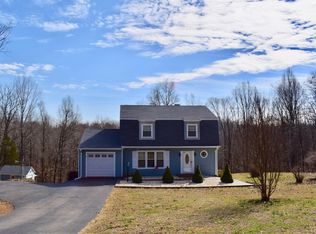

Similar homes
- $425,0004 bd3 ba2.4k sqft154 Fieldbrook Ln, Monroe, VA 24574For Sale
 MLS ID #369258, Christina Holmes, Keller Williams. LMLS
- $314,9005 bd3 ba2.5k sqft153 Lamont Cir, Madison Heights, VA 24572For Sale
 MLS ID #370130, Victor Jaquez, Century 21 ALL-SERVICE. LMLS
- $339,0003 bd2 ba1.6k sqft1697 S Amherst Hwy, Amherst, VA 24521For Sale
 MLS ID #369683, Lynn Bowling, Montague Miller And Co.-Amher. LMLS
- $349,0003 bd3 ba2.3k sqft158 Kentucky Mountain Pl, Amherst, VA 24521For Sale
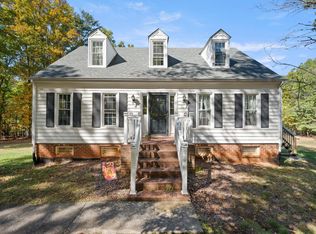 MLS ID #370003, Ted Jordan, Realty ONE Group Leading Edge. LMLS
