Remarkably well-maintained brick ranch with almost 3,000 sqft of living space on a large 3.12 acre lot. This 3 bedroom, 3 full bath home features a stunning vaulted ceiling sunroom looking out to a private wooded back yard. Fireplaces in the living room, in the eat-in kitchen, and one on the terrace level with a gas log. The high-end standing seam metal roof is made of special material that does not get hot in the sun. Custom granite countertops throughout the kitchen and main level bathrooms. The primary suite offers private access to the back deck. All 3 bedrooms closets have custom cedar shelving. Just off the kitchen is a side entrance to a grilling deck. Never go cold with the toasty radiant heat or use the heat pump. Detached 2 car garage offers coded access and a walk out door. Circle driveway. The front porch has a winter time view of Tobacco Row Mtn. Schedule a showing now to see the many blooming daffodils and the yellow forsythias lining the road.
For sale
Price cut: $60K (7/28)
$495,000
1285 Cedar Gate Rd, Monroe, VA 24574
3beds
2,970sqft
Single Family Residence
Built in 1973
3.14 Acres Lot
$-- Zestimate®
$167/sqft
$-- HOA
What's special
Circle drivewayStunning vaulted ceiling sunroom
- 170 days
- 885
- 51
Zillow last checked:
Listing updated:
Listed by:
Jeremy Bruce Phillips Sr. 434-221-8196 jphillipsandco@gmail.com,
BHHS Dawson Ford Garbee-Forest 434-455-4777
Source: LMLS,MLS#: 365336 Originating MLS: Lynchburg Board of Realtors
Originating MLS: Lynchburg Board of RealtorsFacts & features
Interior
Bedrooms & bathrooms
- Bedrooms: 3
- Bathrooms: 3
- Full bathrooms: 3
Primary bedroom
- Level: First
- Area: 202.5
- Dimensions: 15 x 13.5
Bedroom
- Dimensions: 0 x 0
Bedroom 2
- Level: First
- Area: 152.38
- Dimensions: 13.25 x 11.5
Bedroom 3
- Level: First
- Area: 120
- Dimensions: 12 x 10
Bedroom 4
- Area: 0
- Dimensions: 0 x 0
Bedroom 5
- Area: 0
- Dimensions: 0 x 0
Dining room
- Level: First
- Area: 130
- Dimensions: 13 x 10
Family room
- Level: Below Grade
- Area: 314.6
- Dimensions: 28.6 x 11
Great room
- Area: 0
- Dimensions: 0 x 0
Kitchen
- Level: First
- Area: 162
- Dimensions: 12 x 13.5
Living room
- Level: First
- Area: 216
- Dimensions: 16 x 13.5
Office
- Area: 0
- Dimensions: 0 x 0
Heating
- Heat Pump, Hot Water-Oil
Cooling
- Heat Pump
Appliances
- Included: Dishwasher, Dryer, Electric Range, Refrigerator, Washer, Electric Water Heater
- Laundry: In Basement, Dryer Hookup, Washer Hookup
Features
- Ceiling Fan(s), Drywall, Great Room, Main Level Bedroom, Main Level Den, Paneling, Separate Dining Room, Wet Bar, Workshop
- Flooring: Hardwood, Vinyl
- Windows: Insulated Windows
- Basement: Exterior Entry,Finished,Full,Game Room,Heated,Interior Entry,Walk-Out Access
- Attic: Scuttle
- Number of fireplaces: 3
- Fireplace features: 3 Fireplaces, Gas Log, Wood Burning, Basement
Interior area
- Total structure area: 2,970
- Total interior livable area: 2,970 sqft
- Finished area above ground: 2,075
- Finished area below ground: 895
Property
Parking
- Total spaces: 2
- Parking features: Circular Driveway, Paved Drive, 2 Car Detached Garage
- Garage spaces: 2
- Has uncovered spaces: Yes
Features
- Levels: One
- Patio & porch: Front Porch
- Exterior features: Garden
- Has view: Yes
- View description: Mountain(s)
Lot
- Size: 3.14 Acres
- Features: Secluded
Details
- Additional structures: Airplane Hangar, Pole Building, Storage
- Parcel number: 12336
Construction
Type & style
- Home type: SingleFamily
- Architectural style: Ranch
- Property subtype: Single Family Residence
Materials
- Brick, Vinyl Siding
- Roof: Metal
Condition
- Year built: 1973
Utilities & green energy
- Electric: AEP/Appalachian Powr
- Sewer: Septic Tank
- Water: Well
- Utilities for property: Cable Available, Cable Connections
Community & HOA
Location
- Region: Monroe
Financial & listing details
- Price per square foot: $167/sqft
- Tax assessed value: $229,500
- Annual tax amount: $2,019
- Date on market: 3/27/2026
- Cumulative days on market: 171 days
Estimated market value
Not available
Estimated sales range
Not available
Not available
Price history
| Date | Event | Price |
|---|---|---|
| 7/28/2026 | Price change | $495,000-10.8%$167/sqft |
Source:  LMLS #365336 Report a problem LMLS #365336 Report a problem | ||
| 6/17/2026 | Price change | $555,000-1.8%$187/sqft |
Source: LMLS #365336 Report a problem | ||
| 5/12/2026 | Price change | $565,000-1.7%$190/sqft |
Source: LMLS #365336 Report a problem | ||
| 3/27/2026 | Listed for sale | $575,000$194/sqft |
Source: LMLS #365336 Report a problem | ||
Public tax history
| Year | Property taxes | Tax assessment |
|---|---|---|
| 2024 | $1,400 | $229,500 |
| 2023 | $1,400 | $229,500 |
| 2022 | $1,400 | $229,500 |
| 2021 | $1,400 | $229,500 |
| 2020 | $1,400 +3.1% | $229,500 +3.1% |
| 2018 | $1,358 | $222,600 |
| 2017 | $1,358 | $222,600 |
| 2016 | $1,358 +8.9% | $222,600 |
| 2015 | $1,247 +100% | $222,600 |
| 2014 | $623 -48.6% | $222,600 -4.5% |
| 2013 | $1,212 | $233,100 |
| 2012 | $1,212 | $233,100 |
| 2011 | $1,212 | $233,100 |
| 2010 | $1,212 | $233,100 |
| 2009 | $1,212 -20% | $233,100 |
| 2008 | $1,515 +55% | $233,100 +45.4% |
| 2007 | $978 | $160,300 |
| 2006 | $978 | $160,300 |
| 2005 | $978 +3.4% | $160,300 |
| 2004 | $946 +5.4% | $160,300 |
| 2003 | $898 | $160,300 |
| 2002 | $898 +4.3% | $160,300 +30.4% |
| 2001 | $860 | $122,900 |
Find assessor info on the county website
Monthly payment
Est. payment
Payment breakdown
Explore the cost of this home by adjusting the details. Changes won't be saved.Climate risks
Neighborhood: 24574
Nearby schools
Schools provided by the listing agent
- Elementary: Elon Elem
- Middle: Amherst Midl
- High: Amherst High
Source: LMLS. This data may not be complete. We recommend contacting the local school district to confirm school assignments for this home.
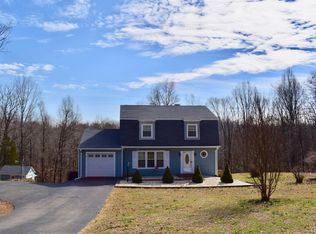
Similar homes
- $439,9003 bd2 ba1.7k sqft1249 Cedar Gate Rd, Monroe, VA 24574For Sale
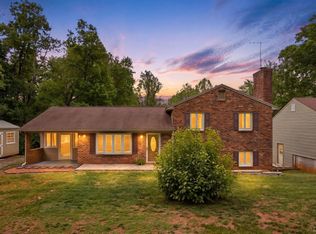 MLS ID #366330, Christina Holmes, Keller Williams. LMLS
 - $439,9003 bd2 ba1.5k sqft2294 High Peak Rd, Monroe, VA 24574For Sale
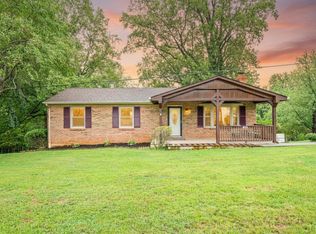 MLS ID #368283, Randy Higgins, Cornerstone Realty Group Inc.. LMLS
 - $399,9003 bd3 ba1.6k sqft2668 W Perch Rd, Monroe, VA 24574For Sale
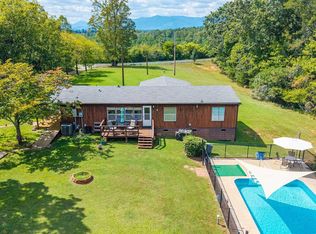
 MLS ID #681741, CHRISTINA HOLMES, KELLER WILLIAMS REALTY-LYNCHBURG. CAAR
 - $489,9004 bd4 ba3.6k sqft1132 James View Dr, Lynchburg, VA 24503For Sale
 MLS ID #368975, Glenn Whorley, Century 21 ALL-SERVICE. LMLS
