Panoramic views from the Peaks of Otter to downtown Lynchburg, from a private retreat tucked out of sight on 7.22 wooded acres in Holiday Forest. A stone-walled paved drive with lamp posts and a circular turnaround sets the tone on arrival. This ranch offers main-level living plus a finished walkout terrace level. The main level has a 25x19 great room with brick fireplace and built-ins, a granite and hickory kitchen overlooking the view, and a primary suite with tiled walk-in shower. The terrace level has a family room with built-in bookcases, a custom bar, and a flex area, plus a bedroom and full bath, with walkout access to the in-ground pool and covered slate patio. Decks, pool, and patio create outdoor living on multiple levels for peaceful mornings and easy entertaining. Natural grounds, a National Wildlife Federation Certified Wildlife Habitat, mean no lawn to mow. Generac 17kW whole-house generator. Attached 2-car garage. Pool table and keg refrigerator convey.
Pending
$499,900
420 Cresthill Rd, Lynchburg, VA 24504
3beds
3,056sqft
Single Family Residence
Built in 1979
7.22 Acres Lot
$-- Zestimate®
$164/sqft
$-- HOA
What's special
Custom barMain-level livingFlex area
- 23 days
- 3,116
- 373
Likely to sell faster than
Zillow last checked:
Listing updated:
Listed by:
Cheryl Smith 434-258-2448 cherylhsmith999@gmail.com,
LPT Realty, Inc 267-241-1073
Source: LMLS,MLS#: 369915 Originating MLS: Lynchburg Board of Realtors
Facts & features
Interior
Bedrooms & bathrooms
- Bedrooms: 3
- Bathrooms: 3
- Full bathrooms: 3
Primary bedroom
- Level: First
- Area: 325
- Dimensions: 25 x 13
Bedroom
- Dimensions: 0 x 0
Bedroom 2
- Level: First
- Area: 120
- Dimensions: 12 x 10
Bedroom 3
- Level: Below Grade
- Area: 264
- Dimensions: 24 x 11
Bedroom 4
- Area: 0
- Dimensions: 0 x 0
Bedroom 5
- Area: 0
- Dimensions: 0 x 0
Dining room
- Level: First
- Area: 132
- Dimensions: 12 x 11
Family room
- Level: Below Grade
- Area: 696
- Dimensions: 29 x 24
Great room
- Level: First
- Area: 350
- Dimensions: 25 x 14
Kitchen
- Level: First
- Area: 168
- Dimensions: 14 x 12
Living room
- Area: 0
- Dimensions: 0 x 0
Office
- Area: 0
- Dimensions: 0 x 0
Heating
- Heat Pump
Cooling
- Central Air
Appliances
- Included: Dishwasher, Freezer, Electric Range, Refrigerator, Self Cleaning Oven, Electric Water Heater
- Laundry: Laundry Closet
Features
- Ceiling Fan(s), Free-Standing Tub, Great Room, Main Level Bedroom, Primary Bed w/Bath, Pantry, Walk-In Closet(s), Workshop
- Flooring: Carpet, Parquet, Vinyl, Wood
- Basement: Exterior Entry,Finished,Full,Heated,Interior Entry,Sump Pump,Walk-Out Access,Workshop
- Attic: Pull Down Stairs
- Number of fireplaces: 2
- Fireplace features: 2 Fireplaces, Gas Log, Great Room, Wood Burning, Basement
Interior area
- Total structure area: 3,056
- Total interior livable area: 3,056 sqft
- Finished area above ground: 1,560
- Finished area below ground: 1,496
Property
Parking
- Parking features: Off Street, Circular Driveway, Paved Drive
- Has uncovered spaces: Yes
Features
- Levels: One
- Patio & porch: Patio, Front Porch
- Exterior features: Garden
- Has private pool: Yes
- Pool features: In Ground
- Has view: Yes
- View description: City, Mountain(s)
Lot
- Size: 7.22 Acres
- Features: Landscaped, Secluded
Details
- Additional structures: Storage
- Parcel number: 25C412
- Zoning: SFRS
- Other equipment: Whole House Generator
Construction
Type & style
- Home type: SingleFamily
- Architectural style: Ranch
- Property subtype: Single Family Residence
Materials
- Cedar
- Roof: Shingle
Condition
- Year built: 1979
Utilities & green energy
- Electric: AEP/Appalachian Powr
- Sewer: Septic Tank
- Water: Well
Community & HOA
Location
- Region: Lynchburg
Financial & listing details
- Price per square foot: $164/sqft
- Tax assessed value: $353,400
- Annual tax amount: $1,590
- Date on market: 10/24/2026
- Cumulative days on market: 22 days
Estimated market value
Not available
Estimated sales range
Not available
Not available
Price history
| Date | Event | Price |
|---|---|---|
| 11/2/2026 | Pending sale | $499,900$164/sqft |
Source:  LMLS #369915 Report a problem | ||
| 10/24/2026 | Listed for sale | $499,900-0.3%$164/sqft |
Source: LMLS #369915 Report a problem | ||
| 8/29/2025 | Sold | $501,500$164/sqft |
Source: LMLS #360008 Report a problem | ||
| 7/23/2025 | Pending sale | $501,500$164/sqft |
Source: LMLS #360008 Report a problem | ||
| 7/14/2025 | Listed for sale | $501,500$164/sqft |
Source: LMLS #360008 Report a problem | ||
| 7/11/2025 | Pending sale | $501,500$164/sqft |
Source: LMLS #360008 Report a problem | ||
| 6/19/2025 | Listed for sale | $501,500$164/sqft |
Source: LMLS #360008 Report a problem | ||
Public tax history
| Year | Property taxes | Tax assessment |
|---|---|---|
| 2025 | $1,590 | $353,400 |
| 2024 | $1,590 | $353,400 |
| 2023 | -- | $353,400 +30.8% |
| 2022 | $1,425 | $270,100 |
| 2021 | $1,425 | -- |
| 2020 | -- | -- |
| 2019 | $1,272 | $270,100 +10.4% |
| 2018 | $1,272 | $244,600 |
| 2017 | -- | $244,600 |
| 2016 | -- | $244,600 |
| 2015 | -- | $244,600 +0.6% |
| 2014 | -- | $243,200 |
| 2013 | -- | $243,200 |
| 2012 | -- | $243,200 |
| 2011 | -- | $243,200 +0.4% |
| 2010 | -- | $242,200 |
| 2009 | -- | $242,200 |
| 2008 | -- | $242,200 |
| 2007 | -- | $242,200 +13.4% |
| 2006 | -- | $213,600 |
| 2005 | -- | $213,600 |
| 2004 | -- | $213,600 |
| 2003 | -- | $213,600 +52% |
| 2002 | $801 | $140,550 |
| 2001 | $801 +3.1% | $140,550 +3.1% |
| 2000 | $777 | $136,285 |
Find assessor info on the county website
Monthly payment
Est. payment
Payment breakdown
Explore the cost of this home by adjusting the details. Changes won't be saved.Climate risks
Neighborhood: 24504

Similar homes
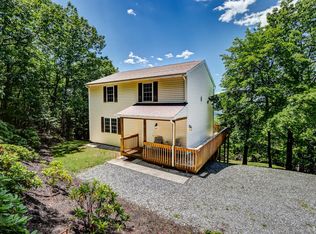
- $285,0003 bd2 ba2.1k sqft268 Holiday Ln, Lynchburg, VA 24504For Sale
 MLS ID #370136, Matthew Gene Durand, Mark A. Dalton & Co., Inc.. LMLS
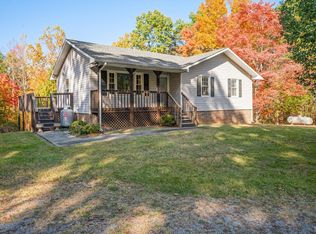
- $479,9004 bd3 ba1.8k sqft3958 Campbell Hwy, Lynchburg, VA 24501For Sale
 MLS ID #370093, Callie Shorter, Mark A. Dalton & Co., Inc.. LMLS
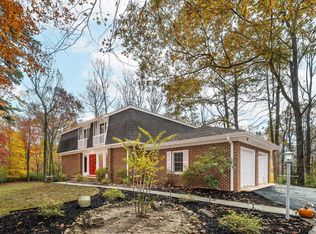
- $449,9005 bd4 ba3.9k sqft205 Ivy Dr, Lynchburg, VA 24503For Sale
 MLS ID #370428, Mason A. Kiffmeyer, LPT Realty, Inc. LMLS
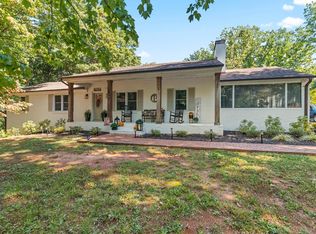
- $599,9004 bd4 ba3.7k sqft812 Bear Creek Rd, Rustburg, VA 24588For Sale
 MLS ID #369924, Josh Cline, Keller Williams. LMLS
