At the center of this home, an expansive main level offers exceptional space for entertaining and everyday comfort. The main living area is anchored by a stone fireplace with a wood-burning insert and a beautiful kitchen with a practical butler's pantry. An indulgent primary suite features a spa-like bath. In the full basement, you are greeted by a sprawling area for a home gym, media lounge, or guest quarters with a private entrance and a mud room. There is also a dedicated secure room designed specifically for storing prized possessions, hobby gear, or rare collectibles. Outfitted with two separate driveways for effortless parking and guest arrival, the property also includes a wired 24x24 two-car detached garage ideal for vehicles, storage, or a private workshop. With too many premium updates throughout to list, this turnkey residence offers unmatched warmth and low-maintenance luxury.
For sale
$599,900
812 Bear Creek Rd, Rustburg, VA 24588
4beds
3,731sqft
Single Family Residence
Built in 1984
2.21 Acres Lot
$-- Zestimate®
$161/sqft
$-- HOA
What's special
Mud roomExpansive main levelBeautiful kitchenIndulgent primary suiteSpa-like bath
- 7 days
- 633
- 71
Likely to sell faster than
Zillow last checked:
Listing updated:
Listed by:
Josh Cline 434-857-6175 jacline@kw.com,
Keller Williams 434-534-9113
Source: LMLS,MLS#: 369924 Originating MLS: Lynchburg Board of Realtors
Facts & features
Interior
Bedrooms & bathrooms
- Bedrooms: 4
- Bathrooms: 4
- Full bathrooms: 3
- 1/2 bathrooms: 1
Primary bedroom
- Level: First
- Area: 208
- Dimensions: 13 x 16
Bedroom
- Dimensions: 0 x 0
Bedroom 2
- Level: First
- Area: 117
- Dimensions: 13 x 9
Bedroom 3
- Level: First
- Area: 120
- Dimensions: 10 x 12
Bedroom 4
- Level: Below Grade
- Area: 154
- Dimensions: 14 x 11
Bedroom 5
- Area: 0
- Dimensions: 0 x 0
Dining room
- Area: 0
- Dimensions: 0 x 0
Family room
- Level: First
- Area: 648
- Dimensions: 27 x 24
Great room
- Area: 0
- Dimensions: 0 x 0
Kitchen
- Level: First
- Area: 162
- Dimensions: 18 x 9
Living room
- Level: First
- Area: 270
- Dimensions: 18 x 15
Office
- Area: 0
- Dimensions: 0 x 0
Heating
- Heat Pump, Wood Stove
Cooling
- Heat Pump
Appliances
- Included: Dishwasher, Generator, Microwave, Electric Range, Refrigerator, Electric Water Heater
- Laundry: Laundry Room, Main Level
Features
- Ceiling Fan(s), Drywall, Free-Standing Tub, High Speed Internet, Main Level Bedroom, Main Level Den, Primary Bed w/Bath, Pantry, Rods, Tile Bath(s), Walk-In Closet(s)
- Flooring: Concrete, Vinyl Plank
- Windows: Storm Window(s), Insulated Windows
- Basement: Exterior Entry,Finished,Full,Heated,Interior Entry,Slab,Sump Pump,Walk-Out Access
- Attic: Scuttle
- Number of fireplaces: 1
- Fireplace features: 1 Fireplace, Den, Stone, Stove Insert, Wood Burning
Interior area
- Total structure area: 3,731
- Total interior livable area: 3,731 sqft
- Finished area above ground: 2,031
- Finished area below ground: 1,700
Property
Parking
- Total spaces: 2
- Parking features: Circular Driveway, Paved Drive, 2 Car Detached Garage
- Garage spaces: 2
- Has uncovered spaces: Yes
Features
- Levels: One
- Patio & porch: Patio, Front Porch
- Exterior features: Garden
Lot
- Size: 2.21 Acres
- Features: Landscaped
Details
- Additional structures: Storage
- Parcel number: 1897000
- Other equipment: Generator
Construction
Type & style
- Home type: SingleFamily
- Architectural style: Ranch
- Property subtype: Single Family Residence
Materials
- Brick
- Roof: Shingle
Condition
- Year built: 1984
Utilities & green energy
- Electric: AEP/Appalachian Powr
- Sewer: Septic Tank
- Water: Well
- Utilities for property: Cable Connections
Community & HOA
Community
- Security: Smoke Detector(s)
Location
- Region: Rustburg
Financial & listing details
- Price per square foot: $161/sqft
- Tax assessed value: $385,600
- Annual tax amount: $1,735
- Date on market: 10/30/2026
- Cumulative days on market: 8 days
Estimated market value
Not available
Estimated sales range
Not available
Not available
Price history
| Date | Event | Price |
|---|---|---|
| 10/30/2026 | Listed for sale | $599,900+30.4%$161/sqft |
Source:  LMLS #369924 Report a problem | ||
| 3/10/2023 | Sold | $459,900$123/sqft |
Source: LMLS #342251 Report a problem | ||
| 2/12/2023 | Pending sale | $459,900$123/sqft |
Source: LMLS #342251 Report a problem | ||
| 1/22/2023 | Listed for sale | $459,900+217.2%$123/sqft |
Source: LMLS #342251 Report a problem | ||
| 9/16/2022 | Sold | $145,000-19%$39/sqft |
Source: LMLS #340242 Report a problem | ||
| 9/1/2022 | Pending sale | $179,000$48/sqft |
Source: LMLS #340242 Report a problem | ||
| 8/30/2022 | Listed for sale | $179,000+79%$48/sqft |
Source: LMLS #340242 Report a problem | ||
| 5/4/2022 | Sold | $100,000-62.9%$27/sqft |
Source: Public Record Report a problem | ||
| 8/22/2005 | Sold | $269,900$72/sqft |
Source: LMLS #217447 Report a problem | ||
Public tax history
| Year | Property taxes | Tax assessment |
|---|---|---|
| 2025 | $1,735 | $385,600 |
| 2024 | $1,735 +4.7% | $385,600 |
| 2023 | $1,657 +7.9% | $385,600 +30.6% |
| 2022 | $1,535 | $295,200 |
| 2021 | $1,535 | -- |
| 2020 | -- | -- |
| 2019 | $1,491 | $295,200 +2.9% |
| 2018 | $1,491 | $286,800 |
| 2017 | -- | $286,800 |
| 2016 | -- | $286,800 |
| 2015 | -- | $286,800 -1.8% |
| 2014 | -- | $292,200 |
| 2013 | -- | $292,200 |
| 2012 | -- | $292,200 |
| 2011 | -- | $292,200 -8.2% |
| 2010 | -- | $318,400 |
| 2009 | -- | $318,400 |
| 2008 | -- | $318,400 |
| 2007 | -- | $318,400 +59% |
| 2006 | -- | $200,300 |
| 2005 | -- | $200,300 +0.9% |
| 2004 | -- | $198,600 |
| 2003 | -- | $198,600 +30.5% |
| 2002 | $868 | $152,220 |
| 2001 | $868 | $152,220 |
| 2000 | $868 | $152,220 |
Find assessor info on the county website
Monthly payment
Est. payment
Payment breakdown
Explore the cost of this home by adjusting the details. Changes won't be saved.Climate risks
Neighborhood: 24588
Similar homes
- $409,9004 bd4 ba2.2k sqft1644 Bethany Rd, Rustburg, VA 24588For Sale
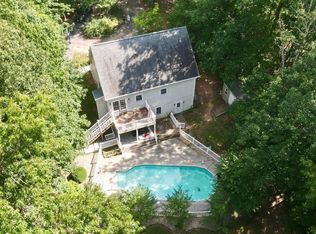 MLS ID #367391, Tammy Mikkelson, NextHome TwoFourFive. LMLS
- $469,7004 bd3 ba1.9k sqft1075 Lynbrook Rd, Rustburg, VA 24588For Sale
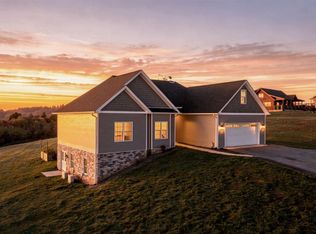 MLS ID #370146, Amanda Marie Whorley, Wainwright & Co., Realtors. LMLS
- $474,9004 bd4 ba3.1k sqft216 Holland Ct, Rustburg, VA 24588For Sale
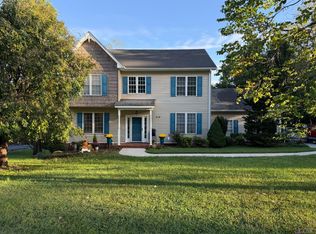 MLS ID #369720, Leigh Habecker, Real Broker, LLC. LMLS
- $599,9005 bd5 ba4.2k sqft1117 Running Cedar Way, Lynchburg, VA 24503For Sale
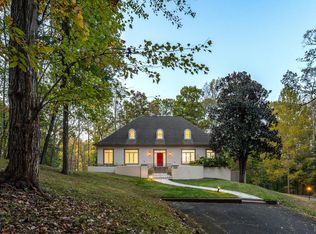 MLS ID #370109, Lauren Bell, Lauren Bell Real Estate, Inc.. LMLS
