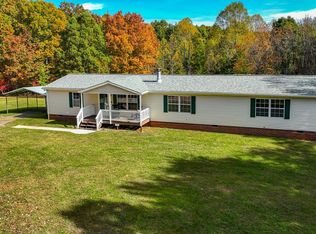
Owner financing at just 3% interest! Make your next move or expand your rental portfolio with this spacious brick home featuring 4 bedrooms and 3 full baths. The main level offers a foyer, living room, den, oversized kitchen, primary suite with a private bath and walk-in closet, two additional bedrooms, and another full bath. The walkout basement includes a bedroom and full bath for added flexibility. Outside, enjoy a level two acres, fully fenced backyard, established landscaping, and producing pecan trees. A pole barn and detached two-car metal garage provide storage and workspace. Agricultural zoning adds possibilities. Don't miss your chance to buy with owner financing at just 3% interest!
For sale
$365,000
4480 Pigeon Run Rd, Gladys, VA 24554
4beds
2,322sqft
Single Family Residence
Built in 1978
2.17 Acres Lot
$359,900 Zestimate®
$157/sqft
$-- HOA
What's special
Detached two-car metal garageWalkout basementPole barnFully fenced backyardSpacious brick homeLevel two acresOversized kitchen
- 13 days
- 626
- 54
Likely to sell faster than
Zillow last checked:
Listing updated:
Listed by:
Rikki Cheatham 434-665-7234 rikkicheatham@icloud.com,
Elite Realty 434-386-8501
Source: LMLS,MLS#: 370104 Originating MLS: Lynchburg Board of Realtors
Facts & features
Interior
Bedrooms & bathrooms
- Bedrooms: 4
- Bathrooms: 3
- Full bathrooms: 3
Primary bedroom
- Level: First
- Area: 205.38
- Dimensions: 16.3 x 12.6
Bedroom
- Dimensions: 0 x 0
Bedroom 2
- Level: First
- Area: 127.2
- Dimensions: 12 x 10.6
Bedroom 3
- Level: First
- Area: 142.38
- Dimensions: 12.6 x 11.3
Bedroom 4
- Level: Below Grade
- Area: 184.47
- Dimensions: 12.9 x 14.3
Bedroom 5
- Area: 0
- Dimensions: 0 x 0
Dining room
- Area: 0
- Dimensions: 0 x 0
Family room
- Area: 0
- Dimensions: 0 x 0
Great room
- Area: 0
- Dimensions: 0 x 0
Kitchen
- Level: First
- Area: 234.9
- Dimensions: 16.2 x 14.5
Living room
- Level: First
- Area: 196.47
- Dimensions: 17.7 x 11.1
Office
- Area: 0
- Dimensions: 0 x 0
Heating
- Heat Pump, Wood Stove
Cooling
- Heat Pump
Appliances
- Included: Dishwasher, Dryer, Microwave, Refrigerator, Self Cleaning Oven, Washer, Electric Water Heater
- Laundry: In Basement, Dryer Hookup, Main Level, Washer Hookup
Features
- Ceiling Fan(s), Drywall, Great Room, Main Level Bedroom, Primary Bed w/Bath, Walk-In Closet(s)
- Flooring: Laminate, Vinyl
- Basement: Exterior Entry,Full,Interior Entry,Walk-Out Access
- Attic: Pull Down Stairs
- Number of fireplaces: 2
- Fireplace features: 2 Fireplaces, Stove Insert, Wood Burning
Interior area
- Total structure area: 2,322
- Total interior livable area: 2,322 sqft
- Finished area above ground: 2,050
- Finished area below ground: 272
Property
Parking
- Total spaces: 2
- Parking features: Off Street, 2 Car Detached Garage
- Garage spaces: 2
Features
- Levels: One
- Patio & porch: Porch, Rear Porch
- Fencing: Fenced
Lot
- Size: 2.17 Acres
- Features: Landscaped, Secluded
Details
- Additional structures: Pole Building
- Parcel number: 60A34A
- Zoning: A1
Construction
Type & style
- Home type: SingleFamily
- Architectural style: Ranch
- Property subtype: Single Family Residence
Materials
- Brick
- Roof: Shingle
Condition
- Year built: 1978
Utilities & green energy
- Electric: Southside Elec CoOp
- Sewer: Septic Tank
- Water: Well
Community & HOA
Community
- Security: Smoke Detector(s)
Location
- Region: Gladys
Financial & listing details
- Price per square foot: $157/sqft
- Tax assessed value: $201,200
- Annual tax amount: $905
- Date on market: 10/28/2026
Estimated market value
$359,900
$342,000 - $378,000
$1,729/mo
Price history
| Date | Event | Price |
|---|---|---|
| 10/28/2026 | Listed for sale | $365,000+1.4%$157/sqft |
Source:  LMLS #370104 Report a problem | ||
| 8/11/2026 | Listing removed | $359,999$155/sqft |
Source: LMLS #366263 Report a problem | ||
| 6/18/2026 | Price change | $359,999-4%$155/sqft |
Source: LMLS #366263 Report a problem | ||
| 6/1/2026 | Price change | $375,000-3.8%$161/sqft |
Source: LMLS #366263 Report a problem | ||
| 5/1/2026 | Listed for sale | $389,900+23.8%$168/sqft |
Source: LMLS #366263 Report a problem | ||
| 12/15/2022 | Sold | $315,000-7.3%$136/sqft |
Source: LMLS #340667 Report a problem | ||
| 10/10/2022 | Pending sale | $339,900$146/sqft |
Source: LMLS #340667 Report a problem | ||
| 10/6/2022 | Price change | $339,900-2.9%$146/sqft |
Source: LMLS #340667 Report a problem | ||
| 9/26/2022 | Listed for sale | $349,900$151/sqft |
Source: LMLS #340667 Report a problem | ||
Public tax history
| Year | Property taxes | Tax assessment |
|---|---|---|
| 2025 | $905 -6.9% | $201,200 |
| 2024 | $972 | $201,200 -6.9% |
| 2023 | $972 -2.9% | $216,100 +12.2% |
| 2022 | $1,002 | $192,600 |
| 2021 | $1,002 | -- |
| 2020 | -- | -- |
| 2019 | $938 | $192,600 +6.8% |
| 2018 | $938 | $180,400 |
| 2017 | -- | $180,400 |
| 2016 | -- | $180,400 |
| 2015 | -- | $180,400 -2.1% |
| 2014 | -- | $184,300 |
| 2013 | -- | $184,300 |
| 2012 | -- | $184,300 |
| 2011 | -- | $184,300 -3.4% |
| 2010 | -- | $190,700 |
| 2009 | -- | $190,700 |
| 2008 | -- | $190,700 |
| 2007 | -- | $190,700 +29.9% |
| 2006 | -- | $146,800 |
| 2005 | -- | $146,800 |
| 2004 | -- | $146,800 |
| 2003 | -- | $146,800 +24.3% |
| 2002 | $673 | $118,124 -6.6% |
| 2001 | $673 | $126,437 |
| 2000 | $673 | $126,437 |
Find assessor info on the county website
Monthly payment
Est. payment
Payment breakdown
Explore the cost of this home by adjusting the details. Changes won't be saved.Climate risks
Neighborhood: 24554
Similar homes
- $375,0004 bd3 ba2.4k sqft587 Toll Gate Rd, Concord, VA 24538For Sale
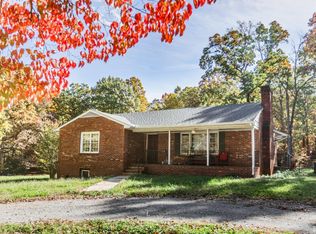 MLS ID #370230, Drew, Nolen Real Estate. LMLS
- $349,0003 bd2 ba1.4k sqft664 Collins Ferry Rd, Gladys, VA 24554For Sale
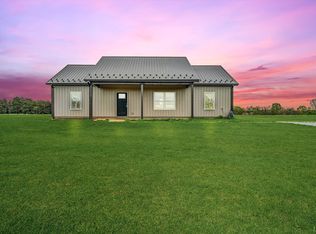 MLS ID #366024, Robyn Flint, eXp Realty LLC-Lynchburg. LMLS
- $265,0003 bd2 ba2.2k sqft690 Hughes Rd, Gladys, VA 24554For Sale
 MLS ID #370282, Cody Smith, Keller Williams. LMLS
- $279,9003 bd2 ba2k sqft572 Leonard Ln, Gladys, VA 24554For Sale
 MLS ID #370209, Jimmy Miller, John Stewart Walker, Inc. LMLS
