Nearly new, move-in ready home with over 1,800 square feet of thoughtfully designed living space nestled in the peace and quiet of the Virginia countryside. The oversized Living Room provides exceptional flexibility for entertaining, family gathering, or just relaxing. The beautiful Kitchen features granite countertops, a large island, abundant storage, and hardwood floors that add warmth throughout. The spacious Primary Suite includes a walk-in closet and an ensuite bath. Unwind on the newly enhanced back deck overlooking the level, one-acre yard that stretches to a peaceful tree line and an easy-care exterior that gives you more time to simply enjoy your home. Storm doors have been added to all three entrances for enhanced protection and energy efficiency. An additional adjoining lot is available for purchase. Handicap ramp not attached and easily removed.
For sale
Price cut: $4.9K (9/11)
$349,990
2749 Trent Hatchery Rd, Appomattox, VA 24522
3beds
1,828sqft
Single Family Residence
Built in 2019
1.08 Acres Lot
$-- Zestimate®
$191/sqft
$-- HOA
What's special
Large islandAbundant storage
- 61 days
- 299
- 11
Zillow last checked:
Listing updated:
Listed by:
Patty Brooks 434-546-3998 pattybrooksrealtor@gmail.com,
The Real Estate Advantage 434-385-8568
Source: LMLS,MLS#: 368233 Originating MLS: Lynchburg Board of Realtors
Originating MLS: Lynchburg Board of RealtorsFacts & features
Interior
Bedrooms & bathrooms
- Bedrooms: 3
- Bathrooms: 2
- Full bathrooms: 2
Primary bedroom
- Level: First
- Area: 179.2
- Dimensions: 14 x 12.8
Bedroom
- Dimensions: 0 x 0
Bedroom 2
- Level: First
- Area: 126.56
- Dimensions: 11.3 x 11.2
Bedroom 3
- Level: First
- Area: 132.21
- Dimensions: 11.7 x 11.3
Bedroom 4
- Area: 0
- Dimensions: 0 x 0
Bedroom 5
- Area: 0
- Dimensions: 0 x 0
Dining room
- Level: First
- Area: 200
- Dimensions: 20 x 10
Family room
- Area: 0
- Dimensions: 0 x 0
Great room
- Area: 0
- Dimensions: 0 x 0
Kitchen
- Level: First
- Area: 311.1
- Dimensions: 18.3 x 17
Living room
- Level: First
- Area: 380
- Dimensions: 20 x 19
Office
- Area: 0
- Dimensions: 0 x 0
Heating
- Heat Pump
Cooling
- Heat Pump
Appliances
- Included: Dishwasher, Microwave, Electric Range, Refrigerator, Electric Water Heater
- Laundry: Laundry Room, Main Level
Features
- Ceiling Fan(s), Primary Bed w/Bath, Walk-In Closet(s)
- Flooring: Carpet, Hardwood, Tile
- Basement: Crawl Space
- Attic: Access
Interior area
- Total structure area: 1,828
- Total interior livable area: 1,828 sqft
- Finished area above ground: 1,828
- Finished area below ground: 0
Property
Parking
- Parking features: Off Street
Accessibility
- Accessibility features: Accessible Approach with Ramp, Shower
Features
- Levels: One
- Patio & porch: Porch
Lot
- Size: 1.08 Acres
Details
- Parcel number: 88118
- Zoning: A-1
Construction
Type & style
- Home type: SingleFamily
- Architectural style: Ranch
- Property subtype: Single Family Residence
Materials
- Brick, Vinyl Shake
- Roof: Shingle
Condition
- Year built: 2019
Utilities & green energy
- Electric: Central VA Electric
- Sewer: Septic Tank
- Water: Well
Community & HOA
Community
- Subdivision: Trent Farm Subdivision
Location
- Region: Appomattox
Financial & listing details
- Price per square foot: $191/sqft
- Tax assessed value: $183,700
- Annual tax amount: $1,404
- Date on market: 7/25/2026
- Cumulative days on market: 61 days
Estimated market value
Not available
Estimated sales range
Not available
Not available
Price history
| Date | Event | Price |
|---|---|---|
| 9/11/2026 | Price change | $349,990-1.4%$191/sqft |
Source:  LMLS #368233 Report a problem LMLS #368233 Report a problem | ||
| 8/8/2026 | Price change | $354,900-1.4%$194/sqft |
Source: LMLS #368233 Report a problem | ||
| 7/25/2026 | Listed for sale | $360,000+78.2%$197/sqft |
Source: LMLS #368233 Report a problem | ||
| 9/20/2019 | Sold | $202,000-3.8%$111/sqft |
Source: LMLS #320275 Report a problem | ||
| 8/26/2019 | Pending sale | $209,900$115/sqft |
Source: RE/MAX Realty Connection #44427 Report a problem | ||
| 8/9/2019 | Listed for sale | $209,900$115/sqft |
Source: RE/MAX Realty Connection #44427 Report a problem | ||
Public tax history
| Year | Property taxes | Tax assessment |
|---|---|---|
| 2025 | $1,157 | $183,700 |
| 2024 | $1,157 | $183,700 |
| 2023 | $1,157 | $183,700 |
| 2022 | $1,157 | $183,700 |
| 2021 | $1,157 | $183,700 |
| 2020 | $1,157 | $183,700 +52.3% |
| 2019 | -- | $120,600 +497% |
| 2018 | -- | $20,200 |
| 2017 | -- | $20,200 |
| 2016 | -- | $20,200 |
| 2014 | -- | $20,200 +32.9% |
| 2013 | -- | $15,200 |
| 2012 | -- | $15,200 |
| 2011 | -- | $15,200 |
Find assessor info on the county website
Monthly payment
Est. payment
Payment breakdown
Explore the cost of this home by adjusting the details. Changes won't be saved.Climate risks
Neighborhood: 24522
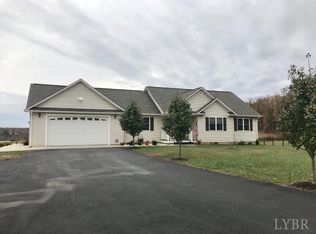
- $297,1003 bd2 ba1.4k sqft2771 Trent Hatchery Rd, Appomattox, VA 24522Off Market
- $306,400-- bd2 ba1.4k sqft2693 Trent Hatchery Rd, Appomattox, VA 24522Off Market
- $294,0003 bd2 ba1.3k sqft2811 Trent Hatchery Rd, Appomattox, VA 24522Off Market
- $314,7003 bd2 ba1.5k sqft2627 Trent Hatchery Rd, Appomattox, VA 24522Off Market
Similar homes
- $399,0004 bd3 ba2.4k sqft4469 Pumping Station Rd, Appomattox, VA 24522For Sale
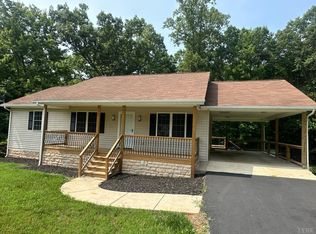 MLS ID #368514, Ashleigh M. Hubbard, eXp Realty LLC-Stafford. LMLS
 - $289,9004 bd3 ba1.9k sqft345 Charles Dr, Appomattox, VA 24522For Sale
 MLS ID #368903, Vicky Pogue, Re/Max 1st Olympic. LMLS
 - $--3 bd2 ba1.5k sqft3418 Salem Rd, Spout Spring, VA 24593Auction
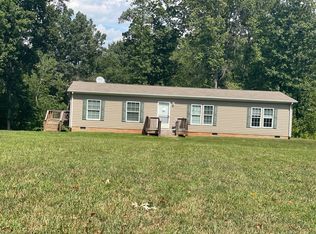 ServiceLink Auction
 - $329,9002 bd2 ba1.1k sqft3105 Horseshoe Rd, Appomattox, VA 24522For Sale
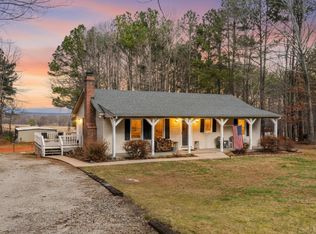 MLS ID #364671, Sue Harvey, Montague Miller And Co.-Amher. LMLS
