Enjoy the perfect combination of modern living and small town charm in this beautiful new construction home located just 5 minutes from historic Appomattox and only 30 minutes from Lynchburg. Designed for easy one level living, this home features an open floor plan with a spacious living room that flows seamlessly into a stunning granite kitchen complete with brand new appliances. The split bedroom layout provides privacy and functionality, making it an excellent choice for first time buyers, growing families, retirees, or anyone looking for low maintenance living. Start your mornings on the welcoming front porch, relax on the rear concrete patio, and enjoy the convenience of the oversized carport. Situated in a desirable subdivision, this home offers quality craftsmanship, modern finishes, and a lifestyle that is both comfortable and convenient.
For sale
Price cut: $14.9K (9/10)
$255,000
212 Cornfield Ln, Appomattox, VA 24522
3beds
1,224sqft
Single Family Residence
Built in 2025
0.69 Acres Lot
$254,800 Zestimate®
$208/sqft
$-- HOA
What's special
Open floor planModern finishesOversized carportSplit bedroom layoutWelcoming front porchStunning granite kitchenBrand new appliances
- 100 days
- 368
- 30
Zillow last checked:
Listing updated:
Listed by:
Thomas Nolen 434-939-2032 nolenrealestate@gmail.com,
Nolen Real Estate 434-942-7653
Source: LMLS,MLS#: 367990 Originating MLS: Lynchburg Board of Realtors
Originating MLS: Lynchburg Board of RealtorsFacts & features
Interior
Bedrooms & bathrooms
- Bedrooms: 3
- Bathrooms: 2
- Full bathrooms: 2
Primary bedroom
- Level: First
- Area: 140
- Dimensions: 14 x 10
Bedroom
- Dimensions: 0 x 0
Bedroom 2
- Level: First
- Area: 88
- Dimensions: 11 x 8
Bedroom 3
- Level: First
- Area: 88
- Dimensions: 11 x 8
Bedroom 4
- Area: 0
- Dimensions: 0 x 0
Bedroom 5
- Area: 0
- Dimensions: 0 x 0
Dining room
- Level: First
- Area: 98
- Dimensions: 14 x 7
Family room
- Area: 0
- Dimensions: 0 x 0
Great room
- Area: 0
- Dimensions: 0 x 0
Kitchen
- Area: 0
- Dimensions: 0 x 0
Living room
- Level: First
- Area: 168
- Dimensions: 14 x 12
Office
- Area: 0
- Dimensions: 0 x 0
Heating
- Heat Pump
Cooling
- Heat Pump
Appliances
- Included: Dishwasher, Electric Range, Refrigerator, Electric Water Heater
- Laundry: Dryer Hookup, Laundry Closet, Main Level, Washer Hookup
Features
- Ceiling Fan(s), Drywall, Main Level Bedroom, Primary Bed w/Bath
- Flooring: Tile, Vinyl
- Windows: Insulated Windows
- Basement: Crawl Space
- Attic: Scuttle
Interior area
- Total structure area: 1,224
- Total interior livable area: 1,224 sqft
- Finished area above ground: 1,224
- Finished area below ground: 0
Property
Parking
- Total spaces: 1
- Parking features: Off Street, Carport Parking (1 Car)
- Carport spaces: 1
Features
- Levels: One
Lot
- Size: 0.69 Acres
- Features: Undergrnd Utilities, Close to Clubhouse, Near Golf Course
Details
- Parcel number: 76109
- Zoning: R-1
Construction
Type & style
- Home type: SingleFamily
- Architectural style: Ranch
- Property subtype: Single Family Residence
Materials
- Vinyl Siding
- Roof: Metal
Condition
- Year built: 2025
Utilities & green energy
- Electric: Central VA Electric
- Sewer: Community System
- Water: Well
Community & HOA
Community
- Security: Smoke Detector(s)
Location
- Region: Appomattox
Financial & listing details
- Price per square foot: $208/sqft
- Tax assessed value: $146,200
- Annual tax amount: $1,130
- Date on market: 7/13/2026
- Cumulative days on market: 438 days
Estimated market value
$254,800
$242,000 - $268,000
$1,796/mo
Price history
| Date | Event | Price |
|---|---|---|
| 9/10/2026 | Price change | $255,000-5.5%$208/sqft |
Source:  LMLS #367990 Report a problem LMLS #367990 Report a problem | ||
| 7/13/2026 | Listed for sale | $269,900-3.6%$221/sqft |
Source: LMLS #367990 Report a problem | ||
| 7/6/2026 | Listing removed | $279,900$229/sqft |
Source: LMLS #366336 Report a problem | ||
| 5/4/2026 | Listed for sale | $279,900$229/sqft |
Source: LMLS #366336 Report a problem | ||
| 5/1/2026 | Listing removed | $279,900$229/sqft |
Source: LMLS #360114 Report a problem | ||
| 3/24/2026 | Pending sale | $279,900$229/sqft |
Source: LMLS #360114 Report a problem | ||
| 11/11/2025 | Price change | $279,900-3.4%$229/sqft |
Source: LMLS #360114 Report a problem | ||
| 6/23/2025 | Listed for sale | $289,900$237/sqft |
Source: LMLS #360114 Report a problem | ||
Public tax history
| Year | Property taxes | Tax assessment |
|---|---|---|
| 2025 | $921 +558.6% | $146,200 +558.6% |
| 2024 | $140 | $22,200 |
| 2023 | $140 | $22,200 |
| 2022 | $140 | $22,200 |
| 2021 | $140 | $22,200 |
| 2020 | $140 | $22,200 +9.4% |
| 2019 | -- | $20,300 |
| 2018 | -- | $20,300 |
| 2017 | -- | $20,300 |
| 2016 | -- | $20,300 |
| 2014 | -- | $20,300 +12.8% |
| 2013 | -- | $18,000 |
| 2012 | -- | $18,000 |
| 2011 | -- | $18,000 |
| 2010 | -- | $18,000 |
Find assessor info on the county website
Monthly payment
Est. payment
Payment breakdown
Explore the cost of this home by adjusting the details. Changes won't be saved.Climate risks
Neighborhood: 24522

Similar homes
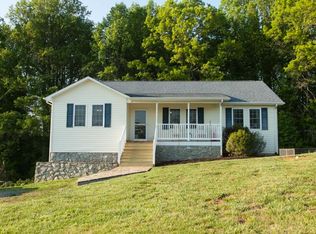
- $299,9003 bd2 ba1.5k sqft565 Ferguson St, Appomattox, VA 24522For Sale
 MLS ID #369820, Michelle Ford, Century 21 ALL-SERVICE-APP. LMLS
 - $249,9003 bd2 ba1.2k sqft427 Sunnydale Ave, Appomattox, VA 24522New Construction
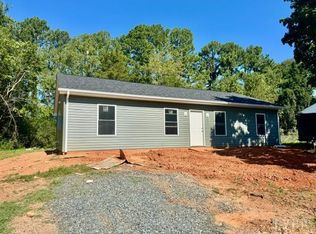 MLS ID #368847, Kenny Gobble, RE/MAX Realty Connection. LMLS
 - $--3 bd2 ba1.5k sqft263 Phelps Branch Rd, Appomattox, VA 24522Auction
 Auction.com 1
 - $241,0002 bd2 ba1.2k sqft6451 Old Courthouse Rd, Appomattox, VA 24522For Sale
 MLS ID #368893, David Miller, Real Broker, LLC. LMLS
