New Construction Tucked in a Nice Quiet Neighborhood. This Brand New Rancher is well designed with a Beautiful Open Floor Plan. Kitchen has Modern Cabinetry, Granite Countertops and Stainless-Steel Appliances. Large Master Suite with private bath. Modern Finishes throughout with a Large Rear Deck makes this home a Great Buy!
For sale
Price cut: $5.1K (9/29)
$284,900
475 North Ave, Appomattox, VA 24522
3beds
1,241sqft
Single Family Residence
Built in 2025
7,405 Square Feet Lot
$-- Zestimate®
$230/sqft
$-- HOA
What's special
Nice quiet neighborhoodModern finishes throughoutBeautiful open floor planGranite countertopsLarge rear deckStainless-steel appliances
- 55 days
- 244
- 16
Zillow last checked:
Listing updated:
Listed by:
Scottie T. Booker 434-942-9181 Scottie@Divinefogrealty.com,
Divine Fog Realty Company LLC 434-237-3777
Source: LMLS,MLS#: 368970 Originating MLS: Lynchburg Board of Realtors
Facts & features
Interior
Bedrooms & bathrooms
- Bedrooms: 3
- Bathrooms: 2
- Full bathrooms: 2
Primary bedroom
- Level: First
- Area: 169
- Dimensions: 13 x 13
Bedroom
- Dimensions: 0 x 0
Bedroom 2
- Level: First
- Area: 132
- Dimensions: 12 x 11
Bedroom 3
- Level: First
- Area: 110
- Dimensions: 11 x 10
Bedroom 4
- Area: 0
- Dimensions: 0 x 0
Bedroom 5
- Area: 0
- Dimensions: 0 x 0
Dining room
- Area: 0
- Dimensions: 0 x 0
Family room
- Area: 0
- Dimensions: 0 x 0
Great room
- Area: 0
- Dimensions: 0 x 0
Kitchen
- Level: First
- Area: 154
- Dimensions: 14 x 11
Living room
- Level: First
- Area: 225
- Dimensions: 15 x 15
Office
- Area: 0
- Dimensions: 0 x 0
Heating
- Heat Pump
Cooling
- Heat Pump
Appliances
- Included: Dishwasher, Microwave, Electric Range, Refrigerator, Electric Water Heater
- Laundry: Dryer Hookup, Washer Hookup
Features
- Ceiling Fan(s), Drywall, Main Level Bedroom, Primary Bed w/Bath
- Flooring: Vinyl Plank
- Basement: Crawl Space
- Attic: Access
Interior area
- Total structure area: 1,241
- Total interior livable area: 1,241 sqft
- Finished area above ground: 1,241
- Finished area below ground: 0
Property
Parking
- Parking features: Off Street
Features
- Levels: One
- Patio & porch: Porch
Lot
- Size: 7,405 Square Feet
Details
- Parcel number: 64A6830
Construction
Type & style
- Home type: SingleFamily
- Architectural style: Ranch
- Property subtype: Single Family Residence
Materials
- Stone, Vinyl Siding
- Roof: Shingle
Condition
- Year built: 2025
Utilities & green energy
- Electric: Dominion Energy
- Sewer: County
- Water: County
Community & HOA
Location
- Region: Appomattox
Financial & listing details
- Price per square foot: $230/sqft
- Annual tax amount: $800
- Date on market: 9/1/2026
- Cumulative days on market: 55 days
Estimated market value
Not available
Estimated sales range
Not available
Not available
Price history
| Date | Event | Price |
|---|---|---|
| 9/29/2026 | Price change | $284,900-1.8%$230/sqft |
Source:  LMLS #368970 Report a problem | ||
| 9/1/2026 | Listed for sale | $290,000+5.1%$234/sqft |
Source: LMLS #368970 Report a problem | ||
| 8/31/2026 | Listing removed | -- |
Source: Owner Report a problem | ||
| 7/24/2026 | Listed for sale | $276,000$222/sqft |
Source: Owner Report a problem | ||
Public tax history
Tax history is unavailable.
Monthly payment
Est. payment
Payment breakdown
Explore the cost of this home by adjusting the details. Changes won't be saved.Climate risks
Neighborhood: 24522


Similar homes
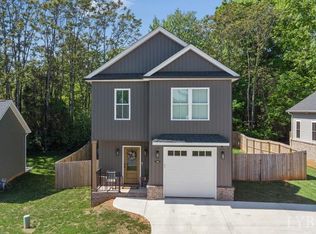
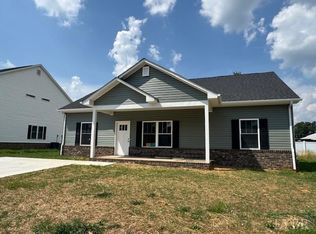
- $299,9003 bd2 ba1.5k sqft565 Ferguson St, Appomattox, VA 24522For Sale
 MLS ID #369820, Michelle Ford, Century 21 ALL-SERVICE-APP. LMLS
- $179,9003 bd1 ba1k sqft209 Stevens St, Appomattox, VA 24522For Sale
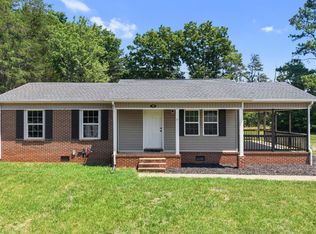 MLS ID #370016, Tim Bushnell, Keller Williams. LMLS
- $314,9003 bd2 ba1.3k sqft3944 Horseshoe Rd, Appomattox, VA 24522For Sale
 MLS ID #369448, David Morris, Mark A. Dalton & Co., Inc.. LMLS
- $255,0003 bd2 ba1.2k sqft212 Cornfield Ln, Appomattox, VA 24522For Sale
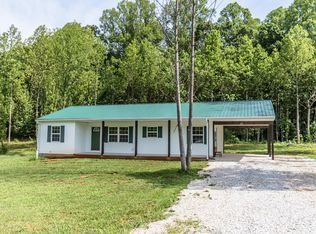 MLS ID #367990, Thomas Nolen, Nolen Real Estate. LMLS
