Situated on a quiet cul de sac, this move-in-ready home offers main-level living, spacious yard with garden space, and the potential to double the finished square footage. This home boasts an updated kitchen, a beautifully renovated main bath, and first floor master with bath. While the new roof, newer heat pump, and new deck give you peace of mind on the big ticket items. A few minutes takes you out onto the highway, where Lynchburg, Wards Rd shopping, Madison Heights, and Amherst are all easily reached. Come see for yourself!
For sale
Price cut: $7.1K (9/29)
$299,900
131 Northridge Pl, Madison Heights, VA 24572
3beds
1,188sqft
Single Family Residence
Built in 2004
0.79 Acres Lot
$-- Zestimate®
$252/sqft
$-- HOA
What's special
Main-level livingBeautifully renovated main bathQuiet cul de sacNew deckUpdated kitchen
- 73 days
- 356
- 31
Zillow last checked:
Listing updated:
Listed by:
Gary McCullough 434-215-4289 mccullough39g@gmail.com,
Lynchburg's Finest Team LLC 434-439-4211
Source: LMLS,MLS#: 368912 Originating MLS: Lynchburg Board of Realtors
Facts & features
Interior
Bedrooms & bathrooms
- Bedrooms: 3
- Bathrooms: 2
- Full bathrooms: 2
Primary bedroom
- Level: First
- Area: 168
- Dimensions: 14 x 12
Bedroom
- Dimensions: 0 x 0
Bedroom 2
- Level: First
- Area: 168
- Dimensions: 14 x 12
Bedroom 3
- Level: First
- Area: 132
- Dimensions: 12 x 11
Bedroom 4
- Area: 0
- Dimensions: 0 x 0
Bedroom 5
- Area: 0
- Dimensions: 0 x 0
Dining room
- Area: 0
- Dimensions: 0 x 0
Family room
- Area: 0
- Dimensions: 0 x 0
Great room
- Area: 0
- Dimensions: 0 x 0
Kitchen
- Level: First
- Area: 192
- Dimensions: 12 x 16
Living room
- Level: First
- Area: 224
- Dimensions: 16 x 14
Office
- Area: 0
- Dimensions: 0 x 0
Heating
- Heat Pump
Cooling
- Heat Pump
Appliances
- Included: Dishwasher, Dryer, Microwave, Electric Range, Refrigerator, Washer, Electric Water Heater
- Laundry: In Basement
Features
- Main Level Bedroom, Primary Bed w/Bath
- Flooring: Tile, Vinyl Plank
- Basement: Exterior Entry,Full,Interior Entry
- Attic: Access
Interior area
- Total structure area: 1,188
- Total interior livable area: 1,188 sqft
- Finished area above ground: 1,188
- Finished area below ground: 0
Property
Parking
- Parking features: Paved Drive
- Has uncovered spaces: Yes
Features
- Levels: One
- Patio & porch: Porch
Lot
- Size: 0.79 Acres
Details
- Parcel number: 139D218
Construction
Type & style
- Home type: SingleFamily
- Architectural style: Ranch
- Property subtype: Single Family Residence
Materials
- Vinyl Siding
- Roof: Shingle
Condition
- Year built: 2004
Utilities & green energy
- Sewer: Septic Tank
- Water: County
Community & HOA
Location
- Region: Madison Heights
Financial & listing details
- Price per square foot: $252/sqft
- Tax assessed value: $150,700
- Annual tax amount: $1,600
- Date on market: 8/29/2026
- Cumulative days on market: 74 days
Estimated market value
Not available
Estimated sales range
Not available
Not available
Price history
| Date | Event | Price |
|---|---|---|
| 9/29/2026 | Price change | $299,900-2.3%$252/sqft |
Source:  LMLS #368912 Report a problem | ||
| 8/29/2026 | Listed for sale | $307,000+33.8%$258/sqft |
Source: LMLS #368912 Report a problem | ||
| 12/6/2022 | Sold | $229,500$193/sqft |
Source: LMLS #341495 Report a problem | ||
| 11/19/2022 | Pending sale | $229,500$193/sqft |
Source: LMLS #341495 Report a problem | ||
| 11/17/2022 | Listed for sale | $229,500+24.1%$193/sqft |
Source: LMLS #341495 Report a problem | ||
| 2/24/2020 | Sold | $185,000+6.9%$156/sqft |
Source: LMLS #322677 Report a problem | ||
| 3/30/2018 | Sold | $173,000+1.8%$146/sqft |
Source: LMLS #309290 Report a problem | ||
| 1/16/2018 | Price change | $169,900-5.6%$143/sqft |
Source: Mark A. Dalton & Co., Inc. #309290 Report a problem | ||
| 1/12/2018 | Listed for sale | $179,900+21.6%$151/sqft |
Source: Mark A. Dalton & Co., Inc. #309290 Report a problem | ||
| 11/20/2014 | Sold | $148,000-1.3%$125/sqft |
Source:  LMLS #286246 Report a problem | ||
| 7/2/2014 | Listed for sale | $149,900+11.4%$126/sqft |
Source: Montague Miller & Co #286246 Report a problem | ||
| 12/17/2004 | Sold | $134,500$113/sqft |
Source: LMLS #213911 Report a problem | ||
Public tax history
| Year | Property taxes | Tax assessment |
|---|---|---|
| 2025 | $919 | $150,700 |
| 2024 | $919 | $150,700 |
| 2023 | $919 | $150,700 |
| 2022 | $919 | $150,700 |
| 2021 | $919 | $150,700 |
| 2020 | $919 +12.9% | $150,700 +12.9% |
| 2018 | $814 0% | $133,500 |
| 2017 | $814 | $133,500 |
| 2016 | $814 +8.9% | $133,500 |
| 2015 | $748 | $133,500 |
| 2014 | $748 +5.1% | $133,500 -2.4% |
| 2013 | $711 | $136,800 |
| 2012 | $711 | $136,800 |
| 2011 | $711 | $136,800 |
| 2010 | $711 | $136,800 |
| 2009 | $711 -20% | $136,800 |
| 2008 | $889 +52.2% | $136,800 +42.8% |
| 2007 | $584 | $95,800 |
| 2006 | $584 | $95,800 |
| 2005 | $584 +800.4% | $95,800 +770.9% |
| 2004 | $65 +5.4% | $11,000 |
| 2003 | $62 | $11,000 |
| 2002 | $62 | $11,000 |
Find assessor info on the county website
Monthly payment
Est. payment
Payment breakdown
Explore the cost of this home by adjusting the details. Changes won't be saved.Climate risks
Neighborhood: 24572
Nearby schools
Schools provided by the listing agent
- Elementary: Central Elem
- Middle: Amherst Midl
- High: Amherst High
Source: LMLS. This data may not be complete. We recommend contacting the local school district to confirm school assignments for this home.
- $270,9003 bd2 ba1.2k sqft139 Northridge Pl, Madison Heights, VA 24572Off Market

- $385,7000.71 acres172 Pleasant Ridge Dr, Madison Heights, VA 24572Off Market
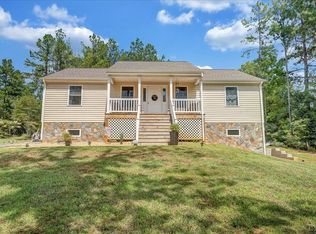
- $283,1003 bd3 ba1.2k sqft121 Northridge Pl, Madison Heights, VA 24572Off Market
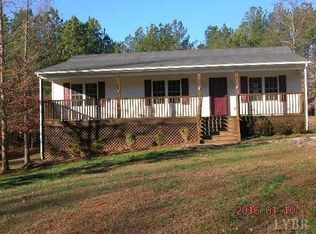
- $251,7003 bd2 ba1.2k sqft143 Northridge Pl, Madison Heights, VA 24572Off Market
Similar homes
- $289,9003 bd2 ba1.5k sqft171 Archers Pl, Madison Heights, VA 24572For Sale
 MLS ID #370229, Tim Bushnell, Keller Williams. LMLS
- $269,9003 bd2 ba1.2k sqft136 Dale Dr, Madison Heights, VA 24572For Sale
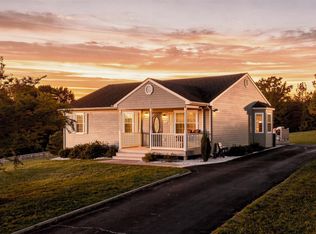 MLS ID #369964, Joshua A. Sutton, Mark A. Dalton & Co., Inc.. LMLS
- $325,0003 bd3 ba1.7k sqft174 Stratford Pl, Madison Heights, VA 24572For Sale
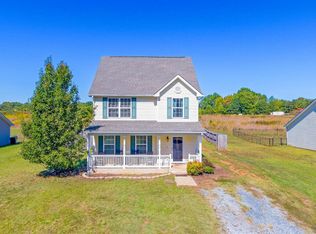 MLS ID #369763, Billy Morris, John Stewart Walker, Inc. LMLS
- $231,9163 bd2 ba1k sqft542 Dixie Airport Rd, Madison Heights, VA 24572For Sale
 MLS ID #369643, Noah Peter Gatto, Keller Williams. LMLS
- $209,0003 bd1 ba960 sqft120 Willow Ln, Madison Heights, VA 24572For Sale
 MLS ID #931384, DENISE MAULE LYONS. RVAR
