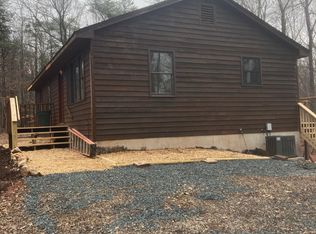
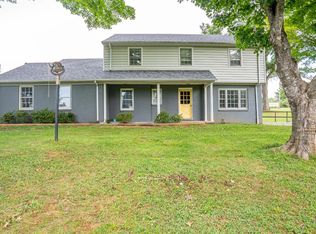
Welcome to your private country retreat. This charming ranch home sits on five quiet and secluded acres. You will love the open kitchen/dining layout and the peaceful outdoor space. Key Features: Large living room with a cozy feel, large bedrooms, primary suite w/huge custom shower in primary bath, roomy kitchen with lots of cabinets and counter space for cooking and gathering, rocking chair front porch, covered rear deck, private yard w/five open and wooded acres offer endless outdoor potential.
For sale
$399,900
687 Partridge Creek Rd, Amherst, VA 24521
2beds
1,750sqft
Single Family Residence
Built in 1993
5.01 Acres Lot
$-- Zestimate®
$229/sqft
$-- HOA
What's special
Peaceful outdoor spaceLarge bedroomsRocking chair front porchCovered rear deck
- 19 days
- 649
- 42
Zillow last checked:
Listing updated:
Listed by:
Christy L. Johnson 434-942-9214 christyljohnson70@gmail.com,
Four Rivers Realty Group, Inc. 434-455-4630,
Kenneth Crawford 434-841-3115,
Four Rivers Realty Group, Inc.
Source: LMLS,MLS#: 368820 Originating MLS: Lynchburg Board of Realtors
Originating MLS: Lynchburg Board of RealtorsFacts & features
Interior
Bedrooms & bathrooms
- Bedrooms: 2
- Bathrooms: 2
- Full bathrooms: 2
Primary bedroom
- Level: First
- Area: 195
- Dimensions: 15 x 13
Bedroom
- Dimensions: 0 x 0
Bedroom 2
- Level: First
- Area: 154
- Dimensions: 14 x 11
Bedroom 3
- Area: 0
- Dimensions: 0 x 0
Bedroom 4
- Area: 0
- Dimensions: 0 x 0
Bedroom 5
- Area: 0
- Dimensions: 0 x 0
Dining room
- Level: First
- Area: 169
- Dimensions: 13 x 13
Family room
- Area: 0
- Dimensions: 0 x 0
Great room
- Area: 0
- Dimensions: 0 x 0
Kitchen
- Level: First
- Area: 156
- Dimensions: 13 x 12
Living room
- Level: First
- Area: 260
- Dimensions: 20 x 13
Office
- Area: 0
- Dimensions: 0 x 0
Heating
- Heat Pump
Cooling
- Heat Pump
Appliances
- Included: Dishwasher, Microwave, Electric Range, Refrigerator, Electric Water Heater
- Laundry: In Basement, Dryer Hookup
Features
- Ceiling Fan(s), Drywall, Main Level Bedroom, Primary Bed w/Bath
- Flooring: Hardwood, Vinyl, Other
- Windows: Insulated Windows
- Basement: Exterior Entry,Finished,Full,Interior Entry,Walk-Out Access
- Attic: Scuttle
- Number of fireplaces: 1
- Fireplace features: 1 Fireplace, Den, Gas Log
Interior area
- Total structure area: 1,750
- Total interior livable area: 1,750 sqft
- Finished area above ground: 1,425
- Finished area below ground: 325
Property
Accessibility
- Accessibility features: Grab Bar(s), Shower
Features
- Levels: One
- Patio & porch: Porch, Front Porch
Lot
- Size: 5.01 Acres
- Features: Landscaped, Secluded, Near Golf Course
Details
- Additional structures: Storage
- Parcel number: 13964
Construction
Type & style
- Home type: SingleFamily
- Architectural style: Ranch
- Property subtype: Single Family Residence
Materials
- Vinyl Siding
- Roof: Shingle
Condition
- Year built: 1993
Utilities & green energy
- Sewer: Septic Tank
- Water: Well
- Utilities for property: Cable Available
Community & HOA
Location
- Region: Amherst
Financial & listing details
- Price per square foot: $229/sqft
- Tax assessed value: $175,500
- Annual tax amount: $1,805
- Date on market: 8/25/2026
- Cumulative days on market: 20 days
Estimated market value
Not available
Estimated sales range
Not available
Not available
Price history
| Date | Event | Price |
|---|---|---|
| 8/25/2026 | Listed for sale | $399,900$229/sqft |
Source:  LMLS #368820 Report a problem LMLS #368820 Report a problem | ||
Public tax history
| Year | Property taxes | Tax assessment |
|---|---|---|
| 2024 | $1,071 | $175,500 |
| 2023 | $1,071 | $175,500 |
| 2022 | $1,071 | $175,500 |
| 2021 | $1,071 | $175,500 |
| 2020 | $1,071 +1.6% | $175,500 +1.6% |
| 2018 | $1,054 | $172,800 |
| 2017 | $1,054 | $172,800 |
| 2016 | $1,054 +117.9% | $172,800 |
| 2015 | $484 | $172,800 |
| 2014 | $484 -43.5% | $172,800 +4.9% |
| 2013 | $857 | $164,800 |
| 2012 | $857 | $164,800 |
| 2011 | $857 | $164,800 |
| 2010 | $857 | $164,800 |
| 2009 | $857 -20% | $164,800 |
| 2008 | $1,071 +52.7% | $164,800 +43.3% |
| 2007 | $702 | $115,000 |
| 2006 | $702 | $115,000 |
| 2005 | $702 +3.4% | $115,000 |
| 2004 | $679 +5.4% | $115,000 |
| 2003 | $644 | $115,000 |
| 2002 | $644 +0.1% | $115,000 +25.1% |
| 2001 | $643 | $91,900 |
Find assessor info on the county website
Monthly payment
Est. payment
Payment breakdown
Explore the cost of this home by adjusting the details. Changes won't be saved.Climate risks
Neighborhood: 24521
Nearby schools
Schools provided by the listing agent
- Elementary: Central Elem
- Middle: Amherst Midl
- High: Amherst High
Source: LMLS. This data may not be complete. We recommend contacting the local school district to confirm school assignments for this home.
Similar homes
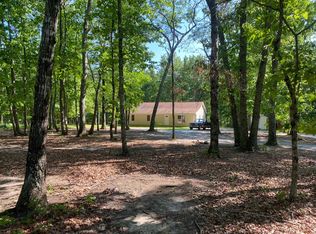
- $334,9003 bd3 ba1.4k sqft297 Poor House Farm Rd, Amherst, VA 24521For Sale
 MLS ID #368162, Tony Lowrey, Lowrey Realty LLC. LMLS
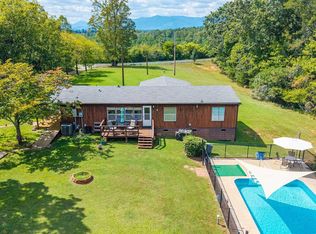
 - $399,9003 bd3 ba1.6k sqft2668 W Perch Rd, Monroe, VA 24574For Sale
 MLS ID #681741, CHRISTINA HOLMES, KELLER WILLIAMS REALTY-LYNCHBURG. CAAR
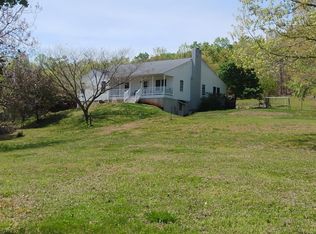
 - $479,9003 bd3 ba2.1k sqft4183 Tye River Rd, Amherst, VA 24521For Sale
 MLS ID #368981, Cornell Mason, Stacey Angel Real Estate LLC. LMLS
 - $365,0004 bd3 ba2.2k sqft297 Tanglewood Dr, Madison Heights, VA 24572For Sale
 MLS ID #367948, Jonathan Miller, Real Broker, LLC. LMLS
