Nestled in a quiet Amherst County subdivision, this property offers over 6 acres of private land, a level yard, and plenty of space to enjoy the outdoors. Conveniently located within 10 minutes of Route 29, you'll have easy access to surrounding areas while enjoying the privacy of your own property. The covered front porch welcomes you into a home featuring hardwood floors throughout the main level, large windows providing abundant natural light, and a flexible floor plan offering four bedrooms or three bedrooms and an office. With three full bathrooms, a main-level bedroom, and a basement offering partially finished space plus room for storage or hobbies, this home provides a practical layout with room to grow. Outside, enjoy the large back deck, detached workshop/garage, basketball goal, &over 6 acres to make your own. Additional features include a gas stove, generac and tankless water heater. Whether you're looking for room to grow, space for hobbies, or a private property.
For sale
$425,000
154 Fieldbrook Ln, Monroe, VA 24574
4beds
2,412sqft
Single Family Residence
Built in 1991
6.66 Acres Lot
$-- Zestimate®
$176/sqft
$8/mo HOA
What's special
Level yardMain-level bedroomCovered front porchLarge back deckBasketball goalGas stoveTankless water heater
- 21 days
- 1,853
- 217
Likely to sell faster than
Zillow last checked:
Listing updated:
Listed by:
Christina Holmes 434-426-5410 christinaholmes@kw.com,
Keller Williams 434-534-9113
Source: LMLS,MLS#: 369258 Originating MLS: Lynchburg Board of Realtors
Originating MLS: Lynchburg Board of RealtorsFacts & features
Interior
Bedrooms & bathrooms
- Bedrooms: 4
- Bathrooms: 3
- Full bathrooms: 3
Primary bedroom
- Level: Second
- Area: 255
- Dimensions: 15 x 17
Bedroom
- Dimensions: 0 x 0
Bedroom 2
- Level: Second
- Area: 280
- Dimensions: 14 x 20
Bedroom 3
- Level: First
- Area: 156
- Dimensions: 12 x 13
Bedroom 4
- Level: First
- Area: 154
- Dimensions: 14 x 11
Bedroom 5
- Area: 0
- Dimensions: 0 x 0
Dining room
- Area: 0
- Dimensions: 0 x 0
Family room
- Area: 0
- Dimensions: 0 x 0
Great room
- Area: 0
- Dimensions: 0 x 0
Kitchen
- Level: First
- Area: 120
- Dimensions: 12 x 10
Living room
- Level: First
- Area: 195
- Dimensions: 15 x 13
Office
- Area: 0
- Dimensions: 0 x 0
Heating
- Heat Pump
Cooling
- Heat Pump
Appliances
- Included: Dishwasher, Dryer, Gas Range, Refrigerator, Washer, Tankless Water Heater
- Laundry: In Basement
Features
- Main Level Bedroom
- Flooring: Carpet, Ceramic Tile, Hardwood
- Basement: Exterior Entry,Finished,Full,Interior Entry
- Attic: Access
- Number of fireplaces: 1
- Fireplace features: 1 Fireplace, Gas Log, Basement
Interior area
- Total structure area: 2,412
- Total interior livable area: 2,412 sqft
- Finished area above ground: 1,854
- Finished area below ground: 558
Video & virtual tour
Property
Parking
- Total spaces: 2
- Parking features: 2 Car Detached Garage
- Garage spaces: 2
Features
- Levels: Two
- Patio & porch: Front Porch
Lot
- Size: 6.66 Acres
- Features: Secluded
Details
- Additional structures: Workshop
- Parcel number: 9312
- Zoning: A1
- Other equipment: Whole House Generator
Construction
Type & style
- Home type: SingleFamily
- Architectural style: Cape Cod
- Property subtype: Single Family Residence
Materials
- Cement Board/Plank
- Roof: Shingle
Condition
- Year built: 1991
Utilities & green energy
- Electric: AEP/Appalachian Powr
- Sewer: Septic Tank
- Water: Well
Community & HOA
HOA
- Has HOA: Yes
- Services included: Road Maintenance
- HOA fee: $100 annually
Location
- Region: Monroe
Financial & listing details
- Price per square foot: $176/sqft
- Tax assessed value: $248,000
- Annual tax amount: $2,399
- Date on market: 9/17/2026
- Cumulative days on market: 22 days
Estimated market value
Not available
Estimated sales range
Not available
Not available
Price history
| Date | Event | Price |
|---|---|---|
| 9/17/2026 | Listed for sale | $425,000$176/sqft |
Source:  LMLS #369258 Report a problem LMLS #369258 Report a problem | ||
Public tax history
| Year | Property taxes | Tax assessment |
|---|---|---|
| 2024 | $1,513 | $248,000 |
| 2023 | $1,513 | $248,000 |
| 2022 | $1,513 | $248,000 |
| 2021 | $1,513 | $248,000 |
| 2020 | $1,513 +5.1% | $248,000 +5.1% |
| 2018 | $1,440 +100% | $236,000 |
| 2017 | $720 | $236,000 |
| 2016 | $720 +8.9% | $236,000 |
| 2015 | $661 -50% | $236,000 |
| 2014 | $1,322 +6.9% | $236,000 -0.8% |
| 2013 | $1,237 | $237,800 |
| 2012 | $1,237 +0.5% | $237,800 +0.5% |
| 2011 | $1,230 | $236,500 |
| 2010 | $1,230 +9.7% | $236,500 +9.7% |
| 2009 | $1,121 -20% | $215,500 |
| 2008 | $1,401 +84.7% | $215,500 +73.4% |
| 2007 | $758 | $124,300 |
| 2006 | $758 | $124,300 |
| 2005 | $758 +3.4% | $124,300 |
| 2004 | $733 +5.4% | $124,300 |
| 2003 | $696 | $124,300 |
| 2002 | $696 -4.8% | $124,300 +19.1% |
| 2001 | $731 | $104,400 |
Find assessor info on the county website
Monthly payment
Est. payment
Payment breakdown
Explore the cost of this home by adjusting the details. Changes won't be saved.Climate risks
Neighborhood: 24574
Nearby schools
Schools provided by the listing agent
- Elementary: Amherst Elem
- Middle: Amherst Midl
- High: Amherst High
Source: LMLS. This data may not be complete. We recommend contacting the local school district to confirm school assignments for this home.
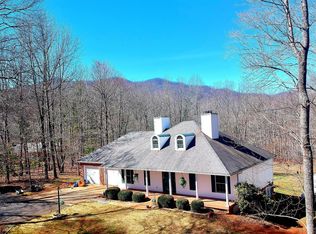
Similar homes
- $439,9003 bd2 ba1.5k sqft2294 High Peak Rd, Monroe, VA 24574For Sale
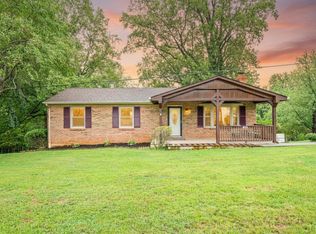 MLS ID #368283, Randy Higgins, Cornerstone Realty Group Inc.. LMLS
 - $409,9004 bd3 ba1.9k sqft1300 Boonsboro Pl, Lynchburg, VA 24503For Sale
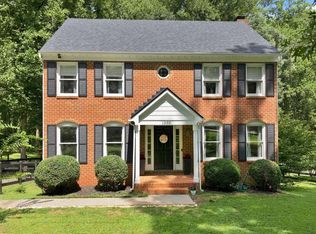 MLS ID #369729, Cody Smith, Keller Williams. LMLS
 - $415,0003 bd3 ba2.5k sqft115 Lafayette Pl, Forest, VA 24551For Sale
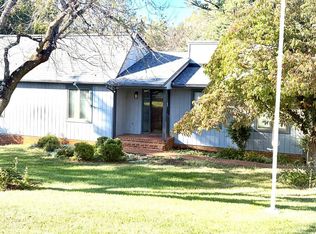 MLS ID #369707, Erica Lauren Mabry, Lauren Bell Real Estate, Inc.. LMLS
 - $390,0005 bd4 ba3k sqft825 Mohawk Dr, Lynchburg, VA 24502For Sale
 MLS ID #369648, Dan Vollmer, Dwell. LMLS
