Offered for the first time, this sun splashed brick one story is sure to please. Custom built by Tom Gerdy, the main level has an open and efficient floor plan. Enter from the covered front porch, the screened porch or the oversized garage. Equipped kitchen with pantry opens to the great room and dining area and private screened porch for your morning coffee. Ample primary suite with two additional bedrooms and main floor laundry room as well. The lower level is nicely finished with two more bedrooms, spacious family room and terrific shop area. All this on three plus private acres in a much appreciated neighborhood!
For sale
Price cut: $30K (9/28)
$595,000
714 Trents Ferry Rd, Lynchburg, VA 24503
5beds
3,102sqft
Single Family Residence
Built in 2006
3.2 Acres Lot
$581,100 Zestimate®
$192/sqft
$-- HOA
What's special
Three plus private acresMain floor laundry roomTerrific shop areaScreened porchCovered front porchEquipped kitchen with pantrySpacious family room
- 15 days
- 1,417
- 114
Likely to sell faster than
Zillow last checked:
Listing updated:
Listed by:
William K Flint 434-258-3000 billyflint@flintpropertygroup.com,
Flint Property Group 434-386-3000
Source: LMLS,MLS#: 369228 Originating MLS: Lynchburg Board of Realtors
Originating MLS: Lynchburg Board of RealtorsFacts & features
Interior
Bedrooms & bathrooms
- Bedrooms: 5
- Bathrooms: 3
- Full bathrooms: 3
Primary bedroom
- Level: First
- Area: 207
- Dimensions: 18 x 11.5
Bedroom
- Dimensions: 0 x 0
Bedroom 2
- Level: First
- Area: 121
- Dimensions: 11 x 11
Bedroom 3
- Level: First
- Area: 110
- Dimensions: 11 x 10
Bedroom 4
- Level: Below Grade
- Area: 169
- Dimensions: 13 x 13
Bedroom 5
- Level: Below Grade
- Area: 137.5
- Dimensions: 12.5 x 11
Dining room
- Level: First
- Area: 151.2
- Dimensions: 12.6 x 12
Family room
- Level: Below Grade
- Area: 476
- Dimensions: 28 x 17
Great room
- Level: First
- Area: 306
- Dimensions: 17 x 18
Kitchen
- Level: First
- Area: 223.2
- Dimensions: 18.6 x 12
Living room
- Area: 0
- Dimensions: 0 x 0
Office
- Area: 0
- Dimensions: 0 x 0
Heating
- Heat Pump, Two-Zone
Cooling
- Heat Pump, Two-Zone
Appliances
- Included: Dishwasher, Dryer, Microwave, Electric Range, Refrigerator, Washer, Electric Water Heater
- Laundry: Dryer Hookup, Laundry Room, Main Level, Separate Laundry Rm., Washer Hookup
Features
- Ceiling Fan(s), Drywall, Great Room, Main Level Bedroom, Primary Bed w/Bath, Pantry, Tile Bath(s), Workshop
- Flooring: Carpet, Hardwood, Tile
- Windows: Insulated Windows
- Basement: Exterior Entry,Finished,Full,Heated,Interior Entry,Concrete,Walk-Out Access
- Attic: Pull Down Stairs
- Number of fireplaces: 1
- Fireplace features: 1 Fireplace, Gas Log
Interior area
- Total structure area: 3,102
- Total interior livable area: 3,102 sqft
- Finished area above ground: 1,796
- Finished area below ground: 1,306
Property
Parking
- Parking features: Paved Drive
- Has uncovered spaces: Yes
Features
- Levels: One
- Patio & porch: Patio, Front Porch, Rear Porch
- Exterior features: Garden, Tennis Courts Nearby
- Pool features: Pool Nearby
Lot
- Size: 3.2 Acres
- Features: Landscaped, Undergrnd Utilities, Close to Clubhouse, Near Golf Course
Details
- Parcel number: 18601002
Construction
Type & style
- Home type: SingleFamily
- Architectural style: Ranch
- Property subtype: Single Family Residence
Materials
- Brick
- Roof: Shingle
Condition
- Year built: 2006
Utilities & green energy
- Electric: AEP/Appalachian Powr
- Sewer: Septic Tank
- Water: City
- Utilities for property: Cable Available, Cable Connections
Community & HOA
Community
- Security: Smoke Detector(s)
- Subdivision: Trents Ferry Rd Area
Location
- Region: Lynchburg
Financial & listing details
- Price per square foot: $192/sqft
- Tax assessed value: $510,400
- Annual tax amount: $4,287
- Date on market: 9/14/2026
- Cumulative days on market: 16 days
Estimated market value
$581,100
$552,000 - $610,000
$2,339/mo
Price history
| Date | Event | Price |
|---|---|---|
| 9/28/2026 | Price change | $595,000-4.8%$192/sqft |
Source:  LMLS #369228 Report a problem LMLS #369228 Report a problem | ||
| 9/14/2026 | Listed for sale | $625,000+1636.1%$201/sqft |
Source: LMLS #369228 Report a problem | ||
| 3/13/2006 | Sold | $36,000$12/sqft |
Source: Agent Provided Report a problem | ||
Public tax history
| Year | Property taxes | Tax assessment |
|---|---|---|
| 2025 | $4,287 +3.4% | $510,400 +9.6% |
| 2024 | $4,147 | $465,900 |
| 2023 | $4,147 +7.7% | $465,900 +34.4% |
| 2022 | $3,848 | $346,700 |
| 2021 | $3,848 +7.2% | $346,700 +7.2% |
| 2020 | $3,589 | $323,300 |
| 2019 | $3,589 | $323,300 |
| 2018 | $3,589 +0.7% | $323,300 |
| 2017 | $3,564 | $323,300 +0.7% |
| 2016 | $3,564 | $321,100 |
| 2015 | $3,564 | $321,100 -3% |
| 2014 | $3,564 | $331,200 |
| 2012 | -- | $331,200 |
| 2011 | -- | $331,200 |
| 2009 | -- | $331,200 +6% |
| 2008 | -- | $312,600 +364.5% |
| 2007 | -- | $67,300 |
| 2006 | -- | $67,300 |
Find assessor info on the county website
Monthly payment
Est. payment
Payment breakdown
Explore the cost of this home by adjusting the details. Changes won't be saved.Climate risks
Neighborhood: 24503
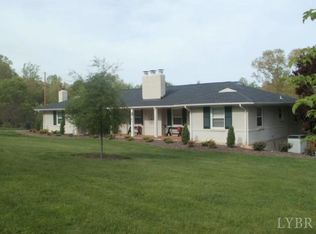
Similar homes
- $599,9004 bd3 ba3.2k sqft201 Howard Dr, Lynchburg, VA 24503For Sale
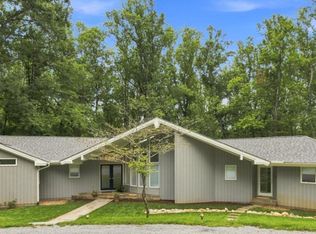 MLS ID #368480, Travis Hundt, Cornerstone Realty Group Inc.. LMLS
 - $559,9005 bd4 ba3k sqft4125 Peakland Pl, Lynchburg, VA 24503For Sale
 MLS ID #369112, Jeremiah Cochenour, Mark A. Dalton & Co., Inc.. LMLS
 - $474,9005 bd3 ba2.8k sqft3609 Tanglewood Ln, Lynchburg, VA 24503For Sale
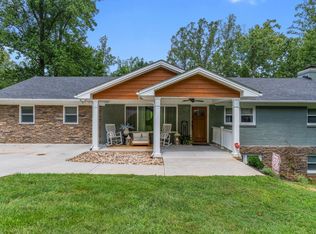 MLS ID #368363, Sky N. Pacot, LPT Realty, Inc. LMLS
 - $725,0004 bd3 ba3.6k sqft101 Oakmont Ct, Lynchburg, VA 24503For Sale
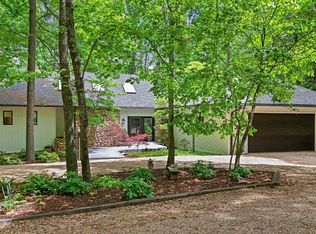 MLS ID #365311, Jill Rufus, eXp Realty LLC-Stafford. LMLS
