Timeless French Provincial elegance meets comfortable living in this distinctive home tucked away on a private, wooded lot in one of Lynchburg's most desirable neighborhoods. The charming courtyard has a newly paved stone patio. The spacious kitchen & great room w/ fireplace overlook the expansive decks. The vaulted living room has built-ins and captures beautiful wooded views. The main level primary suite features a walk-in closet & a large ensuite. Formal dining room features crown molding & main level office or additional bedroom w/ full bath. Upstairs offers a bedroom with its own bath, two additional bedrooms, and a Jack-and-Jill bath. The walk-out lower level includes a great room, full bath, exercise room & is plumbed for a future kitchen offering excellent potential for an in-law suite or apartment. Terrace level also has the 2-car garage & home is wired for a generator. Inquire for list of recent updates. Charm & Character in sought-after Boonsboro neighborhood!
For sale
$599,900
1117 Running Cedar Way, Lynchburg, VA 24503
5beds
4,212sqft
Single Family Residence
Built in 1987
1.49 Acres Lot
$-- Zestimate®
$142/sqft
$-- HOA
What's special
Newly paved stone patioCharming courtyardExercise roomPrivate wooded lotBeautiful wooded viewsExpansive decks
- 14 days
- 2,113
- 183
Likely to sell faster than
Zillow last checked:
Listing updated:
Listed by:
Lauren Bell 434-221-9375 laurenbellrealestate@gmail.com,
Lauren Bell Real Estate, Inc. 434-384-1010
Source: LMLS,MLS#: 370109 Originating MLS: Lynchburg Board of Realtors
Facts & features
Interior
Bedrooms & bathrooms
- Bedrooms: 5
- Bathrooms: 5
- Full bathrooms: 5
Primary bedroom
- Level: First
- Area: 195
- Dimensions: 15 x 13
Bedroom
- Dimensions: 0 x 0
Bedroom 2
- Level: Second
- Area: 180
- Dimensions: 15 x 12
Bedroom 3
- Level: Second
- Area: 224
- Dimensions: 16 x 14
Bedroom 4
- Level: Second
- Area: 117
- Dimensions: 13 x 9
Bedroom 5
- Level: First
- Area: 156
- Dimensions: 13 x 12
Dining room
- Level: First
- Area: 224
- Dimensions: 16 x 14
Family room
- Level: Below Grade
- Area: 300
- Dimensions: 20 x 15
Great room
- Level: First
- Area: 320
- Dimensions: 20 x 16
Kitchen
- Level: First
- Area: 132
- Dimensions: 12 x 11
Living room
- Level: First
- Area: 240
- Dimensions: 20 x 12
Office
- Area: 0
- Dimensions: 0 x 0
Heating
- Heat Pump
Cooling
- Central Air
Appliances
- Included: Cooktop, Dishwasher, Microwave, Refrigerator, Wall Oven, Gas Water Heater
- Laundry: Dryer Hookup, Laundry Room, Main Level, Washer Hookup
Features
- Great Room, Main Level Bedroom, Primary Bed w/Bath, Separate Dining Room, Tile Bath(s), Walk-In Closet(s)
- Flooring: Carpet, Ceramic Tile, Hardwood
- Windows: Skylight(s)
- Basement: Exterior Entry,Finished,Full,Interior Entry,Walk-Out Access,Workshop
- Attic: Access
- Number of fireplaces: 2
- Fireplace features: 2 Fireplaces, Great Room, Basement
Interior area
- Total structure area: 4,212
- Total interior livable area: 4,212 sqft
- Finished area above ground: 3,132
- Finished area below ground: 1,080
Property
Parking
- Parking features: Paved Drive
- Has uncovered spaces: Yes
Features
- Levels: One and One Half
- Patio & porch: Front Porch
- Exterior features: Garden
Lot
- Size: 1.49 Acres
- Features: Landscaped, Secluded
Details
- Additional structures: Storage
- Parcel number: 19210009
Construction
Type & style
- Home type: SingleFamily
- Property subtype: Single Family Residence
Materials
- Dryvit, Stucco
- Roof: Shingle
Condition
- Year built: 1987
Utilities & green energy
- Electric: AEP/Appalachian Powr
- Sewer: City
- Water: City
Community & HOA
Community
- Subdivision: Regency Woods
Location
- Region: Lynchburg
Financial & listing details
- Price per square foot: $142/sqft
- Tax assessed value: $487,800
- Annual tax amount: $4,098
- Date on market: 10/29/2026
Estimated market value
Not available
Estimated sales range
Not available
Not available
Price history
| Date | Event | Price |
|---|---|---|
| 10/29/2026 | Listed for sale | $599,900+92.3%$142/sqft |
Source:  LMLS #370109 Report a problem | ||
| 12/5/2016 | Sold | $312,000-8.2%$74/sqft |
Source: LMLS #301616 Report a problem | ||
| 10/6/2016 | Listed for sale | $339,900-7%$81/sqft |
Source: Homepath Report a problem | ||
| 8/1/2016 | Listing removed | $365,500$87/sqft |
Source: Mark A. Dalton & Co., Inc. #294519 Report a problem | ||
| 3/18/2016 | Price change | $365,500-1.6%$87/sqft |
Source: Mark A. Dalton & Co., Inc. #294519 Report a problem | ||
| 2/10/2016 | Price change | $371,500-7.1%$88/sqft |
Source: Mark A. Dalton & Co., Inc. #294519 Report a problem | ||
| 12/31/2015 | Listed for sale | $399,900-7%$95/sqft |
Source: Mark A. Dalton & Co., Inc. #294519 Report a problem | ||
| 10/24/2015 | Listing removed | $429,900$102/sqft |
Source: Mark A. Dalton & Co., Inc. #294519 Report a problem | ||
| 10/2/2015 | Price change | $429,900-4.4%$102/sqft |
Source: Mark A. Dalton & Co., Inc. #294519 Report a problem | ||
| 9/18/2015 | Listed for sale | $449,900+10.3%$107/sqft |
Source: Mark A. Dalton & Co., Inc. #294519 Report a problem | ||
| 1/3/2014 | Listing removed | $408,000$97/sqft |
Source: Blickenstaff & Company, Realtors Report a problem | ||
| 8/28/2013 | Listed for sale | $408,000-11.1%$97/sqft |
Source: Blickenstaff & Company, Realtors Report a problem | ||
| 5/8/2013 | Listing removed | $459,000$109/sqft |
Source: CENTURY 21 ALL-SERVICE #274877 Report a problem | ||
| 1/12/2013 | Price change | $459,000-4.2%$109/sqft |
Source: CENTURY 21 ALL-SERVICE #274877 Report a problem | ||
| 10/3/2012 | Listed for sale | $479,000-4.2%$114/sqft |
Source: CENTURY 21 ALL-SERVICE #274877 Report a problem | ||
| 10/31/2010 | Listing removed | $499,900$119/sqft |
Source: Team ERA Hallmark #260994 Report a problem | ||
| 9/2/2010 | Listed for sale | $499,900+25%$119/sqft |
Source: Team ERA Hallmark #260994 Report a problem | ||
| 8/10/2004 | Sold | $400,000$95/sqft |
Source: LMLS #210482 Report a problem | ||
Public tax history
| Year | Property taxes | Tax assessment |
|---|---|---|
| 2025 | $4,098 +8.2% | $487,800 +14.7% |
| 2024 | $3,786 | $425,400 |
| 2023 | $3,786 -2.1% | $425,400 +22.1% |
| 2022 | $3,867 | $348,400 |
| 2021 | $3,867 +6.1% | $348,400 +6.1% |
| 2020 | $3,645 | $328,400 |
| 2019 | $3,645 | $328,400 |
| 2018 | $3,645 -20.4% | $328,400 |
| 2017 | $4,578 | $328,400 -20.4% |
| 2016 | $4,578 | $412,400 |
| 2015 | $4,578 | $412,400 |
| 2014 | $4,578 | $412,400 |
| 2012 | -- | $412,400 |
| 2011 | -- | $412,400 -4.8% |
| 2009 | -- | $433,300 |
| 2008 | -- | $433,300 +10.6% |
| 2007 | -- | $391,900 |
| 2006 | -- | $391,900 |
| 2005 | -- | $391,900 +13.6% |
| 2004 | -- | $345,000 |
| 2003 | -- | $345,000 |
| 2002 | -- | $345,000 |
| 2001 | -- | $345,000 |
Find assessor info on the county website
Monthly payment
Est. payment
Payment breakdown
Explore the cost of this home by adjusting the details. Changes won't be saved.Climate risks
Neighborhood: 24503
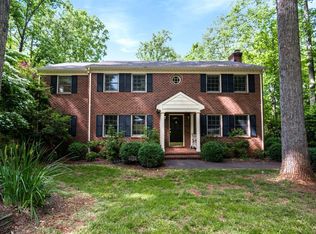
- $466,2004 bd3 ba2.9k sqft1121 Running Cedar Way, Lynchburg, VA 24503Off Market
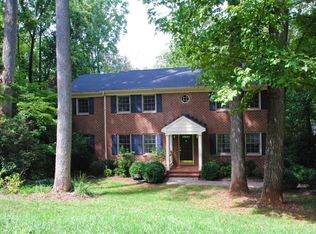
- $424,8004 bd3 ba2.9k sqft1121 Running Cedar Way LOT 8, Lynchburg, VA 24503Off Market
- $67,500-- bd-- ba-- sqft1109 Running Cedar Way, Lynchburg, VA 24503Off Market
- $774,3005 bd4 ba3.1k sqft4901 Mountain Laurel Dr, Lynchburg, VA 24503Off Market
Similar homes
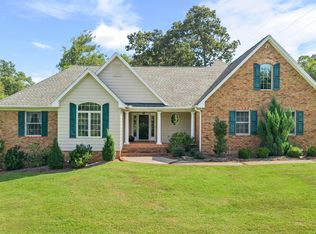
- $595,0005 bd3 ba3.1k sqft714 Trents Ferry Rd, Lynchburg, VA 24503For Sale
 MLS ID #369228, William K Flint, Flint Property Group. LMLS
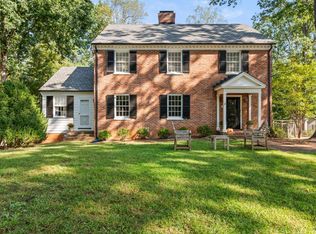
- $574,9005 bd5 ba3.2k sqft1543 Lexington Dr, Lynchburg, VA 24503For Sale
 MLS ID #369668, Jenny Mather, NextHome TwoFourFive. LMLS
- $589,9004 bd3 ba3.2k sqft201 Howard Dr, Lynchburg, VA 24503For Sale
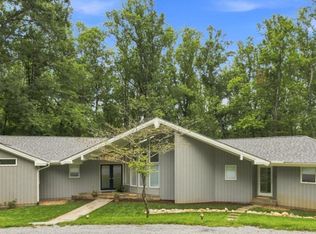 MLS ID #368480, Travis Hundt, Cornerstone Realty Group Inc.. LMLS
- $635,0005 bd5 ba3.9k sqft1723 Spottswood Pl, Lynchburg, VA 24503For Sale
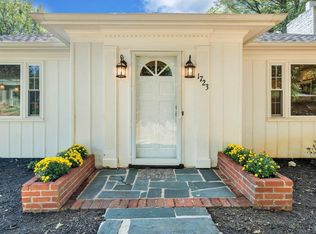 MLS ID #368869, Kiki Metz, BHHS Dawson Ford Garbee-Forest. LMLS
