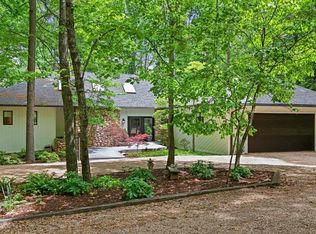
Tucked away on a beautifully secluded lot in Fox Meadows, this classic brick home offers space, character and a setting that's hard to replicate. The renovated kitchen features a large island, wall oven, wine refrigerator and abundant storage, while two wood-burning fireplaces add warmth and charm. The flexible floor plan includes generous living spaces, a spacious primary suite and a full finished, heated basement with interior/exterior entrances and workshop space. A walk-up floored attic provides even more storage (also accessible from the primary closet). Outside, enjoy an oversized 3+ car garage, circular paved driveway, deck, patio, established landscaping and outdoor shower. A walking path runs the length of the property with Judith Creek along the property line, creating a wonderfully private setting. Heated deer stand. Fresh interior paint and new water heater in 2026. Being sold as-is, this is a truly unique Lynchburg property!
For sale
Price cut: $25.1K (11/12)
$799,900
108 Fox Meadows Rd, Lynchburg, VA 24503
4beds
4,941sqft
Single Family Residence
Built in 1993
9.05 Acres Lot
$770,900 Zestimate®
$162/sqft
$-- HOA
What's special
Circular paved drivewayClassic brick homeFresh interior paintFlexible floor planGenerous living spacesBeautifully secluded lotTwo wood-burning fireplaces
- 39 days
- 842
- 62
Zillow last checked:
Listing updated:
Listed by:
Krystle Hicks 434-851-0004 khicks@nexthome245.com,
NextHome TwoFourFive 434-382-1828,
Jenny Mather 434-229-3204,
NextHome TwoFourFive
Source: LMLS,MLS#: 369671 Originating MLS: Lynchburg Board of Realtors
Facts & features
Interior
Bedrooms & bathrooms
- Bedrooms: 4
- Bathrooms: 4
- Full bathrooms: 4
Primary bedroom
- Level: Third
- Area: 336
- Dimensions: 14 x 24
Bedroom
- Dimensions: 0 x 0
Bedroom 2
- Level: First
- Area: 143
- Dimensions: 13 x 11
Bedroom 3
- Level: Third
- Area: 195
- Dimensions: 15 x 13
Bedroom 4
- Level: Third
- Area: 221
- Dimensions: 13 x 17
Bedroom 5
- Area: 0
- Dimensions: 0 x 0
Dining room
- Level: First
- Area: 195
- Dimensions: 13 x 15
Family room
- Area: 0
- Dimensions: 0 x 0
Great room
- Level: First
- Area: 323
- Dimensions: 19 x 17
Kitchen
- Level: First
- Area: 374
- Dimensions: 22 x 17
Living room
- Level: First
- Area: 266
- Dimensions: 14 x 19
Office
- Area: 0
- Dimensions: 0 x 0
Heating
- Heat Pump, Two-Zone
Cooling
- Heat Pump, Two-Zone
Appliances
- Included: Disposal, Microwave, Electric Range, Refrigerator, Wall Oven, Wine Cooler, Electric Water Heater
- Laundry: Dryer Hookup, Laundry Room, Main Level, Separate Laundry Rm., Washer Hookup
Features
- Ceiling Fan(s), Free-Standing Tub, Great Room, High Speed Internet, Main Level Bedroom, Main Level Den, Primary Bed w/Bath, Pantry, Separate Dining Room, Tile Bath(s), Walk-In Closet(s), Workshop
- Flooring: Bamboo, Carpet, Hardwood, Tile, Vinyl Plank
- Basement: Exterior Entry,Finished,Full,Heated,Interior Entry,Walk-Out Access,Workshop
- Attic: Access,Floored,Walk-In
- Number of fireplaces: 2
- Fireplace features: 2 Fireplaces, Den, Living Room, Wood Burning, Basement
Interior area
- Total structure area: 4,941
- Total interior livable area: 4,941 sqft
- Finished area above ground: 3,321
- Finished area below ground: 1,620
Property
Parking
- Parking features: Off Street, Circular Driveway, Paved Drive
- Has uncovered spaces: Yes
Features
- Levels: Two
- Stories: 2
- Patio & porch: Patio, Rear Porch
- Exterior features: Garden
Lot
- Size: 9.05 Acres
- Features: Landscaped, Secluded
Details
- Parcel number: 4736
- Zoning: R-1
Construction
Type & style
- Home type: SingleFamily
- Architectural style: Two Story
- Property subtype: Single Family Residence
Materials
- Brick
- Roof: Shingle
Condition
- Year built: 1993
Utilities & green energy
- Electric: AEP/Appalachian Powr
- Sewer: Septic Tank
- Water: County, Well
- Utilities for property: Cable Connections
Community & HOA
Community
- Security: Smoke Detector(s)
Location
- Region: Lynchburg
Financial & listing details
- Price per square foot: $162/sqft
- Tax assessed value: $531,000
- Annual tax amount: $2,177
- Date on market: 10/6/2026
- Cumulative days on market: 40 days
Estimated market value
$770,900
$732,000 - $809,000
$3,810/mo
Price history
| Date | Event | Price |
|---|---|---|
| 11/12/2026 | Price change | $799,900-3%$162/sqft |
Source:  LMLS #369671 Report a problem | ||
| 10/6/2026 | Listed for sale | $825,000+83.3%$167/sqft |
Source: LMLS #369671 Report a problem | ||
| 3/31/2010 | Sold | $450,000$91/sqft |
Source: LMLS #251317 Report a problem | ||
Public tax history
| Year | Property taxes | Tax assessment |
|---|---|---|
| 2025 | -- | $531,000 |
| 2024 | $2,177 | $531,000 |
| 2023 | $2,177 +1.1% | $531,000 +23.3% |
| 2022 | $2,154 | $430,700 |
| 2021 | $2,154 | $430,700 |
| 2020 | $2,154 -3.8% | $430,700 |
| 2019 | $2,240 +0.7% | $430,700 +0.7% |
| 2018 | $2,223 | $427,500 |
| 2017 | $2,223 | $427,500 |
| 2016 | $2,223 | $427,500 |
| 2015 | $2,223 -0.9% | $427,500 -0.9% |
| 2014 | $2,242 +4% | $431,200 |
| 2013 | $2,156 | $431,200 |
| 2012 | $2,156 | $431,200 |
| 2011 | $2,156 -0.1% | $431,200 -0.1% |
| 2010 | $2,159 | $431,800 |
| 2009 | $2,159 | $431,800 |
| 2008 | $2,159 | $431,800 |
| 2007 | $2,159 -1.9% | $431,800 +27.5% |
| 2006 | $2,201 | $338,600 |
| 2005 | $2,201 | $338,600 |
| 2004 | $2,201 | $338,600 |
Find assessor info on the county website
Monthly payment
Est. payment
Payment breakdown
Explore the cost of this home by adjusting the details. Changes won't be saved.Climate risks
Neighborhood: 24503
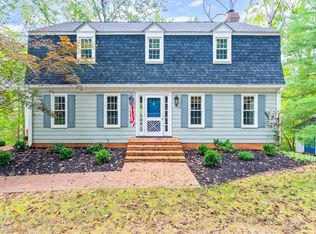
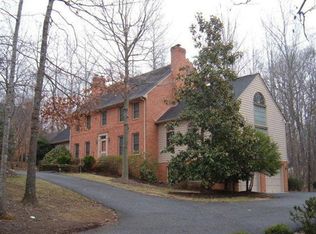
Similar homes
- $--3 bd2 ba2.7k sqft166 Serenity Ln, Monroe, VA 24574AuctionServiceLink Auction
- $449,9005 bd4 ba3.9k sqft205 Ivy Dr, Lynchburg, VA 24503For Sale
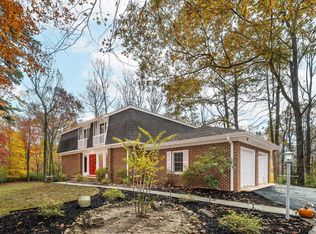 MLS ID #370428, Mason A. Kiffmeyer, LPT Realty, Inc. LMLS
- $595,0005 bd3 ba3.1k sqft714 Trents Ferry Rd, Lynchburg, VA 24503For Sale
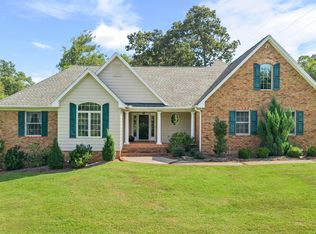 MLS ID #369228, William K Flint, Flint Property Group. LMLS
- $725,0004 bd3 ba3.6k sqft101 Oakmont Ct, Lynchburg, VA 24503For Sale
 MLS ID #365311, Jill Rufus, eXp Realty LLC-Stafford. LMLS
