Escape the ordinary with this stunning NEW CONSTRUCTION all brick home on .73 acres in Lynchburg's Bedford County! NO HOA, Bedford County schools & a peaceful, wooded backdrop with a creek and NO HOMES directly behind! Inside, soaring ceilings, a striking GAS FIREPLACE, luxury vinyl plank floors, beautiful cabinetry & quartz countertops create an inviting retreat. TWO MAIN-LEVEL PRIMARY SUITES offer exceptional flexibility for multigenerational living or guests. Featuring 4 bedrooms PLUS a versatile flex room! Enjoy the views from a covered deck or entertain on the expansive lower-level deck. The HUGE unfinished WALKOUT BASEMENT, already plumbed for an additional bathroom, offers incredible room to grow! Enjoy the space and serenity of a low-density setting while staying convenient to Forest shopping, dining & amenities. A rare combination of modern style, natural beauty and future possibilities!
For sale
$699,000
1742 Trents Ferry Rd, Lynchburg, VA 24503
4beds
2,655sqft
Single Family Residence
Built in 2026
0.73 Acres Lot
$-- Zestimate®
$263/sqft
$-- HOA
What's special
All brick homeStriking gas fireplaceLuxury vinyl plank floorsSoaring ceilingsTwo main-level primary suitesExpansive lower-level deckBeautiful cabinetry
- 6 days
- 796
- 55
Likely to sell faster than
Zillow last checked:
Listing updated:
Listed by:
Barbara Gail Terzakos 561-213-0039 barbara.terzakos@pinnaclerealestate.net,
Mark A. Dalton & Co., Inc. 434-841-8405
Source: LMLS,MLS#: 370336 Originating MLS: Lynchburg Board of Realtors
Facts & features
Interior
Bedrooms & bathrooms
- Bedrooms: 4
- Bathrooms: 3
- Full bathrooms: 3
Primary bedroom
- Level: First
- Area: 182
- Dimensions: 14 x 13
Bedroom
- Dimensions: 0 x 0
Bedroom 2
- Level: First
- Area: 168
- Dimensions: 14 x 12
Bedroom 3
- Level: Second
- Area: 154
- Dimensions: 14 x 11
Bedroom 4
- Level: Second
- Area: 266
- Dimensions: 14 x 19
Bedroom 5
- Area: 0
- Dimensions: 0 x 0
Dining room
- Level: First
- Area: 165
- Dimensions: 15 x 11
Family room
- Area: 0
- Dimensions: 0 x 0
Great room
- Area: 0
- Dimensions: 0 x 0
Kitchen
- Level: First
- Area: 140
- Dimensions: 14 x 10
Living room
- Level: First
- Area: 315
- Dimensions: 15 x 21
Office
- Area: 0
- Dimensions: 0 x 0
Heating
- Heat Pump
Cooling
- Heat Pump
Appliances
- Included: Dishwasher, Microwave, Electric Range, Refrigerator, Electric Water Heater
- Laundry: Main Level
Features
- Ceiling Fan(s), Drywall, Main Level Bedroom, Primary Bed w/Bath, Pantry, Tile Bath(s), Walk-In Closet(s)
- Flooring: Vinyl Plank
- Windows: Insulated Windows
- Basement: Exterior Entry,Full,Interior Entry,Concrete,Bath/Stubbed
- Attic: Scuttle
- Number of fireplaces: 1
- Fireplace features: 1 Fireplace
Interior area
- Total structure area: 2,655
- Total interior livable area: 2,655 sqft
- Finished area above ground: 2,655
- Finished area below ground: 0
Property
Parking
- Parking features: Off Street, Concrete Drive
- Has uncovered spaces: Yes
Features
- Levels: Two
- Patio & porch: Front Porch
- Pool features: Pool Nearby
Lot
- Size: 0.73 Acres
- Features: Near Golf Course
Details
- Parcel number: 47A4G
Construction
Type & style
- Home type: SingleFamily
- Property subtype: Single Family Residence
Materials
- Brick
- Roof: Shingle
Condition
- Year built: 2026
Utilities & green energy
- Electric: AEP/Appalachian Powr
- Sewer: Septic Tank
- Water: County
- Utilities for property: Cable Available
Community & HOA
Community
- Security: Smoke Detector(s)
Location
- Region: Lynchburg
Financial & listing details
- Price per square foot: $263/sqft
- Annual tax amount: $1,000
- Date on market: 11/8/2026
- Cumulative days on market: 7 days
Estimated market value
Not available
Estimated sales range
Not available
Not available
Price history
| Date | Event | Price |
|---|---|---|
| 11/8/2026 | Listed for sale | $699,000$263/sqft |
Source:  LMLS #370336 Report a problem | ||
Public tax history
Tax history is unavailable.
Monthly payment
Est. payment
Payment breakdown
Explore the cost of this home by adjusting the details. Changes won't be saved.Climate risks
Neighborhood: 24503
- $235,0001 bd2 ba1.8k sqft1775 Trents Ferry Rd, Lynchburg, VA 24503Off Market
- $1,002,7004 bd5 ba4.6k sqft1695 Trents Ferry Rd, Lynchburg, VA 24503Off Market
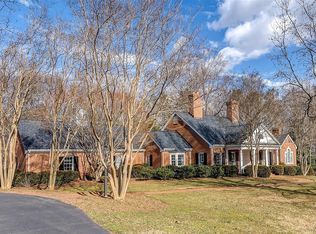
- $277,7003 bd2 ba2.1k sqft1074 Judith Creek Rd, Lynchburg, VA 24503Off Market
- $410,0004 bd4 ba1.9k sqft1056 Judith Creek Rd, Lynchburg, VA 24503Off Market
Similar homes
- $725,0004 bd3 ba3.6k sqft101 Oakmont Ct, Lynchburg, VA 24503For Sale
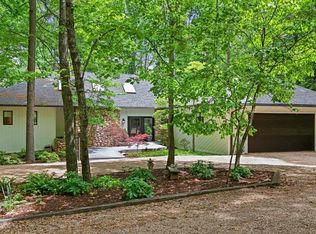 MLS ID #365311, Jill Rufus, eXp Realty LLC-Stafford. LMLS
- $589,9004 bd3 ba3.2k sqft201 Howard Dr, Lynchburg, VA 24503For Sale
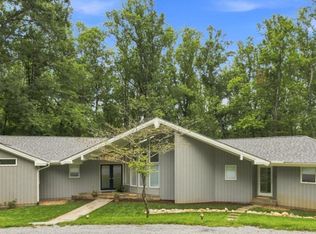 MLS ID #368480, Travis Hundt, Cornerstone Realty Group Inc.. LMLS
- $635,0005 bd5 ba3.9k sqft1723 Spottswood Pl, Lynchburg, VA 24503For Sale
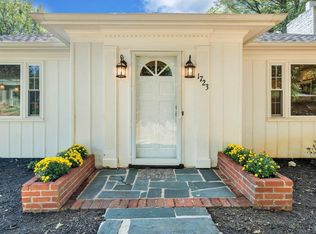 MLS ID #368869, Kiki Metz, BHHS Dawson Ford Garbee-Forest. LMLS
- $559,9005 bd4 ba3k sqft4125 Peakland Pl, Lynchburg, VA 24503For Sale
 MLS ID #369112, Jeremiah Cochenour, Mark A. Dalton & Co., Inc.. LMLS
