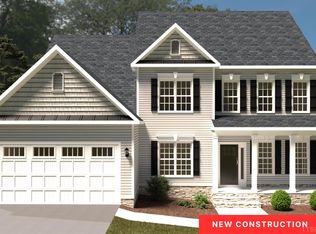
Welcome to your peaceful retreat! Nestled on a quiet, serene street right off Route 501 in Boonsboro, this stunning main-level living home offers the perfect blend of modern luxury, and everyday convenience. Step inside to find a light-filled great room that flows seamlessly into a kitchen with an abundance of cabinetry and massive island perfect for entertaining.The large, covered back deck serves as an extended living space, offering a peaceful vantage point to overlook a lush backdrop of mature treesideal for morning coffee or evening relaxation. The Primary Suite is complete with a spa-like ensuite bathroom and a spacious walk-in closet. Need more space down the road? The massive unfinished basement is already framed and plumbed, uniquely set up and ready to be completed to fit your visionwhether you want a home theater, gym, or extra guest suites. You are just minutes away from Boonsboro Country Club for golfing and socializing and local shopping and dining.
New construction
$589,000
1204 Audubon Dr, Lynchburg, VA 24503
3beds
2,050sqft
:
Get pre-qualified$3,645/mo
Single Family Residence
Built in 2026
1.01 Acres Lot
$-- Zestimate®
$287/sqft
$-- HOA
What's special
Quiet serene streetLight-filled great roomStunning main-level living homeSpacious walk-in closet
- 32 days |
- 833 |
- 49 |
Zillow last checked:
Listing updated:
Listed by:
Amanda Zechini 434-238-7223 amandazechinirealtor@outlook.com,
Blickenstaff & Company, Realto 434-384-8000
Source: LMLS,MLS#: 367959 Originating MLS: Lynchburg Board of Realtors
Originating MLS: Lynchburg Board of RealtorsFacts & features
Interior
Bedrooms & bathrooms
- Bedrooms: 3
- Bathrooms: 2
- Full bathrooms: 2
Primary bedroom
- Level: First
- Area: 216
- Dimensions: 16 x 13.5
Bedroom
- Dimensions: 0 x 0
Bedroom 2
- Level: First
- Area: 126.5
- Dimensions: 11.5 x 11
Bedroom 3
- Level: First
- Area: 165
- Dimensions: 15 x 11
Bedroom 4
- Area: 0
- Dimensions: 0 x 0
Bedroom 5
- Area: 0
- Dimensions: 0 x 0
Dining room
- Area: 0
- Dimensions: 0 x 0
Family room
- Area: 0
- Dimensions: 0 x 0
Great room
- Level: First
- Area: 238
- Dimensions: 17 x 14
Kitchen
- Level: First
- Area: 168
- Dimensions: 14 x 12
Living room
- Area: 0
- Dimensions: 0 x 0
Office
- Area: 0
- Dimensions: 0 x 0
Heating
- Heat Pump
Cooling
- Heat Pump
Appliances
- Included: Cooktop, Dishwasher, Disposal, Wall Oven, Tankless Water Heater
- Laundry: Dryer Hookup, Main Level, Separate Laundry Rm., Washer Hookup
Features
- Ceiling Fan(s), Drywall, Great Room, Main Level Bedroom, Primary Bed w/Bath, Tile Bath(s), Walk-In Closet(s)
- Flooring: Ceramic Tile, Engineered Hardwood
- Basement: Exterior Entry,Full,Interior Entry,Concrete,Bath/Stubbed,Walk-Out Access
- Attic: Access
- Number of fireplaces: 1
- Fireplace features: 1 Fireplace, Gas Log, Great Room, Stone
Interior area
- Total structure area: 2,050
- Total interior livable area: 2,050 sqft
- Finished area above ground: 2,050
- Finished area below ground: 0
Property
Parking
- Parking features: Concrete Drive
- Has uncovered spaces: Yes
Features
- Levels: One
- Patio & porch: Front Porch
Lot
- Size: 1.01 Acres
- Features: Landscaped, Undergrnd Utilities
Details
- Parcel number: 4525
Construction
Type & style
- Home type: SingleFamily
- Architectural style: Ranch
- Property subtype: Single Family Residence
Materials
- Brick
- Roof: Shingle
Condition
- New construction: Yes
- Year built: 2026
Utilities & green energy
- Electric: AEP/Appalachian Powr
- Sewer: Septic Tank
- Water: Well
- Utilities for property: Cable Connections
Community & HOA
Community
- Security: Smoke Detector(s)
- Subdivision: Woodhaven Heights
Location
- Region: Lynchburg
Financial & listing details
- Price per square foot: $287/sqft
- Annual tax amount: $2,415
- Date on market: 7/11/2026
- Cumulative days on market: 33 days
Estimated market value
Not available
Estimated sales range
Not available
Not available
Price history
| Date | Event | Price |
|---|---|---|
| 7/11/2026 | Listed for sale | $589,000$287/sqft |
Source:  LMLS #367959 Report a problem LMLS #367959 Report a problem | ||
Public tax history
Tax history is unavailable.
Monthly payment
Est. payment
Payment breakdown
Explore the cost of this home by adjusting the details. Changes won't be saved.Climate risks
Neighborhood: 24503
Nearby schools
GreatSchools rating
- 8/10Boonsboro Elementary SchoolGrades: PK-5Distance: 1.1 mi
- 9/10Forest Middle SchoolGrades: 6-8Distance: 7.2 mi
- 7/10Jefferson Forest High SchoolGrades: 9-12Distance: 6.7 mi
- $59,9001.01 acres0 Audubon Dr LOT 5, Lynchburg, VA 24503Sold

- $624,4003 bd2 ba2.6k sqft1125 Audubon Dr, Lynchburg, VA 24503Off Market

- $35,000-- bd-- ba-- sqft1125 Audubon Dr, Lynchburg, VA 24503Off Market
- $65,400-- bd-- ba-- sqft1125 Audubon Dr, Lynchburg, VA 24503Off Market
- $609,3004 bd4 ba3.4k sqft1264 Audubon Dr, Lynchburg, VA 24503Off Market
- $546,3004 bd3 ba3.5k sqft1241 Audubon Dr, Lynchburg, VA 24503Off Market
- $560,0003 bd5 ba2.4k sqft1146 Audubon Dr, Lynchburg, VA 24503Sold
- $456,9003 bd3 ba-- sqft1146 Audubon Dr, Lynchburg, VA 24503Off Market
A local agent can set up tours, give advice and negotiate with sellers.
Similar homes
- $639,9005 bd3 ba2.7k sqft3515 Ridgecroft Dr, Lynchburg, VA 24503For Sale
 MLS ID #367581, Betsy A Ferguson, Lynchburg's Finest Team LLC. LMLS
 - $514,9504 bd3 ba2.7k sqft8 Snowfield Cir, Lynchburg, VA 24503New Construction
 LMLS
LMLS - $538,0004 bd3 ba2.9k sqft1070 Wild Fox Ct, Lynchburg, VA 24503For Sale
 MLS ID #367431, Jason Jones, LPT Realty, Inc. LMLS
 - $599,0004 bd3 ba2.7k sqft1305 Daltons Dr, Forest, VA 24551For Sale
 MLS ID #367288, Stacey Angel, Stacey Angel Real Estate LLC. LMLS
 - $439,9003 bd3 ba2k sqft1363 Boonsboro Meadows Dr, Lynchburg, VA 24503For SaleMLS ID #367231, Kiki Metz, BHHS Dawson Ford Garbee-Forest. LMLS
- $434,9003 bd3 ba2.3k sqft2212 Cambridge Pl, Lynchburg, VA 24503For SaleMLS ID #363908, Amanda Zechini, Blickenstaff & Company, Realto. LMLS
- $689,9004 bd3 ba2.4k sqft922 Elmwood Ave, Lynchburg, VA 24503For SaleMLS ID #368153, Martin Donovan, Lauren Bell Real Estate, Inc.. LMLS
- $295,0003 bd3 ba1.9k sqft1211 Early St, Lynchburg, VA 24503For SaleMLS ID #368520, Mike Osei, Long & Foster-Forest. LMLS
- $494,9504 bd4 ba2.5k sqft1100 Snowfield Cir, Lynchburg, VA 24503New ConstructionLMLS
- $549,9004 bd3 ba2.4k sqft1350 Oxford Furnace Rd, Lynchburg, VA 24504For SaleMLS ID #367502, Rikki Cheatham, Elite Realty. LMLS
- $475,5003 bd2 ba1.7k sqft103 Phillips Cir, Lynchburg, VA 24502For SaleMLS ID #366568, Angie G Holt, Key to Your Heart Realty. LMLS
- $455,0003 bd2 ba1.9k sqft1240 Gladden Cir, Forest, VA 24551For SaleMLS ID #368243, Steven Koleno, Beycome Brokerage Realty LLC. LMLS
- $519,9003 bd2 ba1.8k sqft9726 Leesville Rd, Evington, VA 24550For SaleMLS ID #368474, Irina Moldavskaya, Ted Counts Realty & Auction. LMLS
- $489,9003 bd3 ba2.1k sqft2002 Weatherhill Rd, Forest, VA 24551For SaleMLS ID #366862, Chris Davies, Lauren Bell Real Estate, Inc.. LMLS
- $479,9004 bd3 ba2.4k sqft1103 Ivy Pl, Forest, VA 24551For SaleMLS ID #368352, Corrie Hall, eXp Realty LLC-Lynchburg. LMLS
- $674,9004 bd3 ba2.9k sqft1248 Destiny Ln, Forest, VA 24551For SaleMLS ID #367627, Nadine Blakely, Re/Max 1st Olympic. LMLS
- $499,9003 bd3 ba2.2k sqft169 Ridgeline Dr, Concord, VA 24538For SaleMLS ID #368401, Preston Thomas Davidson, Mark A. Dalton & Co., Inc.. LMLS
- $515,0004 bd3 ba2.5k sqft125 Bentley Grove Way, Lynchburg, VA 24502For SaleMLS ID #368247, Asia Watson, Keller Williams. LMLS
- $565,0003 bd3 ba2k sqft1610 Wells Rd, Bedford, VA 24523For SaleMLS ID #368338, Hope Davis Metzger, Magnolia Mountain Realty. LMLS
- $589,9004 bd4 ba2.8k sqft11286 Leesville Rd, Evington, VA 24550New ConstructionMLS ID #363086, Shannon Sims, Keller Williams. LMLS
