NEW price on this stunning, truly spectacular home! From the moment you pull into the double concrete driveway leading to the 2-car garage, to the front porch for relaxing and admiring sunsets, you will be amazed. Prepare to fall in love! Step inside to a lovely foyer, formal dining, drop zone/mudroom, and opens to the huge open living room and kitchen. Relax by the fireplace, flanked with book cases, enjoy a movie, and entertain guests. The fabulous kitchen with center island, and abundance of cabinetry make this the perfect spot to prepare meals, bake, and truly enjoy the kitchen. The coffee bar and walk-in pantry, both are fabulous for today's lifestyles. Enjoy entertaining guests on the rear covered porch, and new grilling deck while children and pets play in the fenced backyard. Second level boasts incredible primary with wood detail, huge walk-in closet, sumptuous bath. Sitting loft, plus three other large bedrooms on second level, full bath. Unfinished basement. WOW!
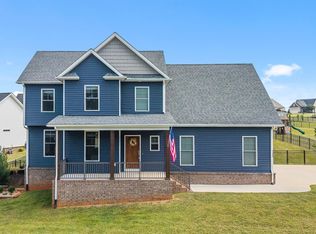
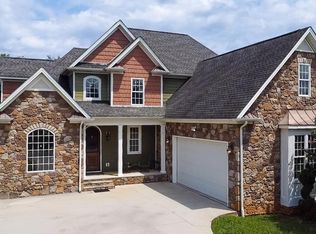
Pending
Price cut: $25.1K (9/17)
$624,900
1248 Destiny Ln, Forest, VA 24551
4beds
2,900sqft
Single Family Residence
Built in 2024
0.46 Acres Lot
$-- Zestimate®
$215/sqft
$-- HOA
What's special
Fenced backyardSitting loftLovely foyerFormal diningNew grilling deckCoffee barWalk-in pantry
- 102 days
- 861
- 34
Zillow last checked:
Listing updated:
Listed by:
Nadine Blakely 434-444-2226 nadine@nadineblakelyhomes.com,
Re/Max 1st Olympic 434-832-1100
Source: LMLS,MLS#: 367627 Originating MLS: Lynchburg Board of Realtors
Originating MLS: Lynchburg Board of RealtorsFacts & features
Interior
Bedrooms & bathrooms
- Bedrooms: 4
- Bathrooms: 3
- Full bathrooms: 2
- 1/2 bathrooms: 1
Primary bedroom
- Level: Second
- Area: 315
- Dimensions: 21 x 15
Bedroom
- Dimensions: 0 x 0
Bedroom 2
- Level: Second
- Area: 208
- Dimensions: 13 x 16
Bedroom 3
- Level: Second
- Area: 187
- Dimensions: 11 x 17
Bedroom 4
- Level: Second
- Area: 132
- Dimensions: 12 x 11
Bedroom 5
- Area: 0
- Dimensions: 0 x 0
Dining room
- Level: First
- Area: 121
- Dimensions: 11 x 11
Family room
- Area: 0
- Dimensions: 0 x 0
Great room
- Area: 0
- Dimensions: 0 x 0
Kitchen
- Level: First
- Area: 192
- Dimensions: 12 x 16
Living room
- Level: First
- Area: 315
- Dimensions: 21 x 15
Office
- Area: 0
- Dimensions: 0 x 0
Heating
- Heat Pump, Two-Zone
Cooling
- Heat Pump, Two-Zone
Appliances
- Included: Dishwasher, Microwave, Electric Range, Refrigerator, Electric Water Heater
- Laundry: Dryer Hookup, Laundry Room, Second Floor, Separate Laundry Rm., Washer Hookup
Features
- Ceiling Fan(s), Drywall, Free-Standing Tub, High Speed Internet, Primary Bed w/Bath, Pantry, Separate Dining Room, Tile Bath(s), Walk-In Closet(s)
- Flooring: Ceramic Tile, Vinyl Plank, Other
- Windows: Insulated Windows
- Basement: Exterior Entry,Heated,Interior Entry,Partial,Bath/Stubbed,Walk-Out Access
- Attic: Pull Down Stairs
- Number of fireplaces: 1
- Fireplace features: 1 Fireplace, Gas Log
Interior area
- Total structure area: 2,900
- Total interior livable area: 2,900 sqft
- Finished area above ground: 2,900
- Finished area below ground: 0
Video & virtual tour
Property
Parking
- Parking features: Off Street, Concrete Drive
- Has uncovered spaces: Yes
Features
- Levels: Two
- Stories: 2
- Patio & porch: Patio, Porch, Front Porch, Rear Porch
- Exterior features: Garden
- Fencing: Fenced
- Has view: Yes
- View description: Mountain(s)
Lot
- Size: 0.46 Acres
- Features: Landscaped, Undergrnd Utilities, Near Golf Course
Details
- Parcel number: 90510460
Construction
Type & style
- Home type: SingleFamily
- Architectural style: Two Story
- Property subtype: Single Family Residence
Materials
- Brick, Vinyl Siding, Other
- Roof: Shingle
Condition
- Year built: 2024
Utilities & green energy
- Electric: AEP/Appalachian Powr
- Sewer: Septic Tank
- Water: County
Community & HOA
Community
- Security: Smoke Detector(s)
- Subdivision: Autumn Run
Location
- Region: Forest
Financial & listing details
- Price per square foot: $215/sqft
- Annual tax amount: $1,852
- Date on market: 6/27/2026
- Cumulative days on market: 103 days
Estimated market value
Not available
Estimated sales range
Not available
Not available
Price history
| Date | Event | Price |
|---|---|---|
| 9/23/2026 | Pending sale | $624,900$215/sqft |
Source:  LMLS #367627 Report a problem LMLS #367627 Report a problem | ||
| 9/17/2026 | Price change | $624,900-3.9%$215/sqft |
Source: LMLS #367627 Report a problem | ||
| 8/14/2026 | Price change | $650,000-3.7%$224/sqft |
Source: LMLS #367627 Report a problem | ||
| 7/29/2026 | Price change | $674,900-1.8%$233/sqft |
Source: LMLS #367627 Report a problem | ||
| 6/27/2026 | Listed for sale | $687,500+5.4%$237/sqft |
Source: LMLS #367627 Report a problem | ||
| 10/31/2024 | Sold | $652,000-1.1%$225/sqft |
Source: LMLS #353859 Report a problem | ||
| 9/3/2024 | Pending sale | $659,000$227/sqft |
Source: LMLS #353859 Report a problem | ||
| 8/8/2024 | Price change | $659,000-1.3%$227/sqft |
Source: LMLS #353859 Report a problem | ||
| 8/3/2024 | Listed for sale | $668,000$230/sqft |
Source: LMLS #353859 Report a problem | ||
Public tax history
Tax history is unavailable.
Monthly payment
Est. payment
Payment breakdown
Explore the cost of this home by adjusting the details. Changes won't be saved.Climate risks
Neighborhood: 24551

Similar homes
- $549,0004 bd3 ba2.7k sqft1305 Daltons Dr, Forest, VA 24551For Sale
 MLS ID #367288, Stacey Angel, Stacey Angel Real Estate LLC. LMLS
 - $535,0004 bd4 ba3.4k sqft1017 Hooper Woods Dr, Forest, VA 24551For Sale
 MLS ID #368507, Shannon Sims, Keller Williams. LMLS
 - $685,9004 bd3 ba3.1k sqft1394 Lejack Cir, Forest, VA 24551For Sale
 MLS ID #368962, Tiffany Wright, Divine Fog Realty Company LLC. LMLS
 - $499,9004 bd4 ba3.3k sqft1074 Farmington Dr, Forest, VA 24551For Sale
 MLS ID #369159, Nadine Blakely, Re/Max 1st Olympic. LMLS
