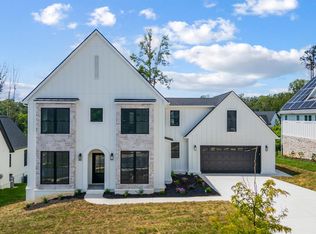
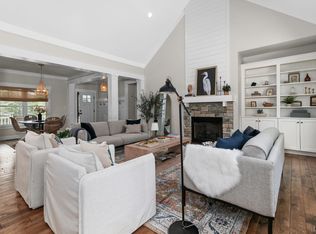
Welcome to Lynchburg's newest luxury community Blackwater Run. This stunning new home offers 4 spacious bedrooms and 2.5 baths, featuring a first-floor master suite for convenient main-level living. The open-concept floor plan includes a great room with a fireplace, perfect for entertaining or relaxing. Enjoy a chef-style kitchen that flows seamlessly into the dining and living areas, along with a covered back porch to take in the beautiful southwest views. Additional features include a full unfinished basement for future expansion and a two-car garage. Conveniently located in the heart of 24503, this home blends quality craftsmanship, modern design, and a prime location.
For sale
$689,900
922 Elmwood Ave, Lynchburg, VA 24503
4beds
2,400sqft
Single Family Residence
Built in 2026
10,105 Square Feet Lot
$-- Zestimate®
$287/sqft
$13/mo HOA
What's special
First-floor master suiteTwo-car garageBeautiful southwest viewsOpen-concept floor planCovered back porchChef-style kitchen
- 35 days |
- 722 |
- 40 |
Zillow last checked:
Listing updated:
Listed by:
Martin Donovan 727-512-1704 Martindonovanrealtor@gmail.com,
Lauren Bell Real Estate, Inc. 434-384-1010
Source: LMLS,MLS#: 368153 Originating MLS: Lynchburg Board of Realtors
Originating MLS: Lynchburg Board of RealtorsFacts & features
Interior
Bedrooms & bathrooms
- Bedrooms: 4
- Bathrooms: 3
- Full bathrooms: 2
- 1/2 bathrooms: 1
Primary bedroom
- Level: First
- Area: 210
- Dimensions: 14 x 15
Bedroom
- Dimensions: 0 x 0
Bedroom 2
- Level: Second
- Area: 132
- Dimensions: 11 x 12
Bedroom 3
- Level: Second
- Area: 132
- Dimensions: 11 x 12
Bedroom 4
- Level: Second
- Area: 132
- Dimensions: 11 x 12
Bedroom 5
- Area: 0
- Dimensions: 0 x 0
Dining room
- Level: First
- Area: 168
- Dimensions: 12 x 14
Family room
- Area: 0
- Dimensions: 0 x 0
Great room
- Area: 0
- Dimensions: 0 x 0
Kitchen
- Level: First
- Area: 187
- Dimensions: 11 x 17
Living room
- Level: First
- Area: 289
- Dimensions: 17 x 17
Office
- Area: 0
- Dimensions: 0 x 0
Heating
- Heat Pump, Two-Zone
Cooling
- Heat Pump, Two-Zone
Appliances
- Included: Dishwasher, Disposal, Microwave, Gas Range, Refrigerator, Electric Water Heater
- Laundry: Main Level
Features
- Ceiling Fan(s), Drywall, Free-Standing Tub, Main Level Bedroom, Primary Bed w/Bath, Tile Bath(s), Walk-In Closet(s)
- Flooring: Tile, Vinyl Plank
- Basement: Exterior Entry,Full,Interior Entry,Concrete,Bath/Stubbed,Sump Pump
- Attic: Pull Down Stairs
- Number of fireplaces: 1
- Fireplace features: 1 Fireplace, Living Room
Interior area
- Total structure area: 2,400
- Total interior livable area: 2,400 sqft
- Finished area above ground: 2,400
- Finished area below ground: 0
Property
Parking
- Parking features: Off Street, Concrete Drive
- Has uncovered spaces: Yes
Features
- Levels: Two
- Patio & porch: Patio, Porch, Front Porch
Lot
- Size: 10,105 Square Feet
- Features: Undergrnd Utilities
Details
- Parcel number: 00712090
Construction
Type & style
- Home type: SingleFamily
- Architectural style: Tudor
- Property subtype: Single Family Residence
Materials
- Board & Batten Siding, Brick
- Roof: Shingle
Condition
- Year built: 2026
Utilities & green energy
- Sewer: City
- Water: City
Community & HOA
Community
- Security: Smoke Detector(s)
- Subdivision: Blackwater Run
HOA
- Has HOA: Yes
- Services included: Neighborhood Lights
- HOA fee: $150 annually
Location
- Region: Lynchburg
Financial & listing details
- Price per square foot: $287/sqft
- Tax assessed value: $50,000
- Annual tax amount: $420
- Date on market: 7/23/2026
- Cumulative days on market: 309 days
Estimated market value
Not available
Estimated sales range
Not available
Not available
Price history
| Date | Event | Price |
|---|---|---|
| 7/23/2026 | Listed for sale | $689,900$287/sqft |
Source:  LMLS #368153 Report a problem LMLS #368153 Report a problem | ||
| 7/21/2026 | Listing removed | $689,900$287/sqft |
Source: LMLS #362614 Report a problem | ||
| 10/20/2025 | Listed for sale | $689,900+711.6%$287/sqft |
Source: LMLS #362614 Report a problem | ||
| 9/18/2025 | Sold | $85,000-11.4%$35/sqft |
Source: Public Record Report a problem | ||
| 10/4/2024 | Listing removed | $95,900$40/sqft |
Source: LMLS #351579 Report a problem | ||
| 6/11/2024 | Price change | $95,900-3.1%$40/sqft |
Source: LMLS #351579 Report a problem | ||
| 4/11/2024 | Listed for sale | $99,000-1.5%$41/sqft |
Source: LMLS #351579 Report a problem | ||
| 4/8/2024 | Listing removed | -- |
Source: Owner Report a problem | ||
| 4/1/2024 | Price change | $100,500-4.7%$42/sqft |
Source: Owner Report a problem | ||
| 3/25/2024 | Listed for sale | $105,500+11.1%$44/sqft |
Source: Owner Report a problem | ||
| 9/6/2022 | Sold | $95,000$40/sqft |
Source: Public Record Report a problem | ||
Public tax history
| Year | Property taxes | Tax assessment |
|---|---|---|
| 2025 | $420 -5.6% | $50,000 |
| 2024 | $445 | $50,000 |
| 2023 | $445 +0.2% | $50,000 +25% |
| 2022 | $444 | $40,000 |
| 2021 | -- | -- |
Find assessor info on the county website
Monthly payment
Est. payment
Payment breakdown
Explore the cost of this home by adjusting the details. Changes won't be saved.Climate risks
Neighborhood: 24503
Nearby schools
GreatSchools rating
- 4/10Bedford Hills Elementary SchoolGrades: PK-5Distance: 2.7 mi
- 2/10Linkhorne Middle SchoolGrades: 6-8Distance: 1.6 mi
- 3/10E.C. Glass High SchoolGrades: 9-12Distance: 1.1 mi
- $50,000-- bd-- ba-- sqft926 Elmwood Ave, Lynchburg, VA 24503Off Market
- $645,0005 bd4 ba3k sqft917 Elmwood Ave, Lynchburg, VA 24503Sold
- $472,000-- bd-- ba1.8k sqft930 Elmwood Ave, Lynchburg, VA 24503Off Market
- $499,400-- bd-- ba1.8k sqft913 Elmwood Ave, Lynchburg, VA 24503Off Market
- $90,00010,105 sqft925 Elmwood Ave, Lynchburg, VA 24503Sold
- $687,5005 bd5 ba3.5k sqft909 Elmwood Ave, Lynchburg, VA 24503Sold
- $125,0000.26 acres934 Elmwood Ave, Lynchburg, VA 24503Sold
- $50,000-- bd-- ba-- sqft901 Elmwood Ave, Lynchburg, VA 24503Off Market
A local agent can set up tours, give advice and negotiate with sellers.
Similar homes
- $619,9005 bd3 ba2.7k sqft3515 Ridgecroft Dr, Lynchburg, VA 24503For Sale
 MLS ID #367581, Betsy A Ferguson, Lynchburg's Finest Team LLC. LMLS
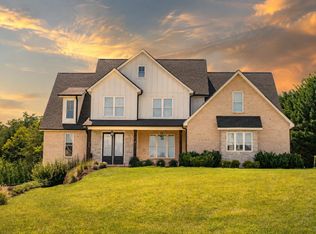
 - $849,9005 bd4 ba3.1k sqft304 Two Creek Dr, Lynchburg, VA 24503For Sale
 MLS ID #368778, Jason Porter, eXp Realty LLC-Stafford. LMLS
 - $699,0005 bd4 ba3.2k sqft68 Clopton Ct, Lynchburg, VA 24503New Construction
 MLS ID #363693, W. France Burger, Re/Max 1st Olympic. LMLS
 - $650,0004 bd4 ba3.4k sqft176 Ralls Apple Rd, Madison Heights, VA 24572For Sale
 MLS ID #368496, Angela Smith, NextHome TwoFourFive. LMLS
 - $589,0003 bd2 ba2k sqft1204 Audubon Dr, Lynchburg, VA 24503New ConstructionMLS ID #367959, Amanda Zechini, Blickenstaff & Company, Realto. LMLS
- $415,0004 bd3 ba3k sqft3417 Sky View Pl, Lynchburg, VA 24503For SaleMLS ID #368614, Amy B. Scott, John Stewart Walker, Inc. LMLS
- $459,0003 bd2 ba2k sqft1164 Boonsboro Meadows Dr, Lynchburg, VA 24503For SaleMLS ID #368627, Greg Lucado, Real Broker, LLC. LMLS
- $599,0004 bd3 ba2.7k sqft1305 Daltons Dr, Forest, VA 24551For SaleMLS ID #367288, Stacey Angel, Stacey Angel Real Estate LLC. LMLS
- $650,0004 bd3 ba2.9k sqft1248 Destiny Ln, Forest, VA 24551For SaleMLS ID #367627, Nadine Blakely, Re/Max 1st Olympic. LMLS
- $389,9003 bd3 ba1.9k sqft1614 Silver Creek Dr, Lynchburg, VA 24503For SaleMLS ID #368545, Anne Thompson, Realty ONE Group Leading Edge. LMLS
- $724,9004 bd4 ba3.5k sqft6559 Cottontown Rd, Forest, VA 24551For SaleMLS ID #365168, Deborah Cardwell, Century 21 ALL-SERVICE. LMLS
- $549,9004 bd3 ba2.4k sqft1350 Oxford Furnace Rd, Lynchburg, VA 24504For SaleMLS ID #367502, Rikki Cheatham, Elite Realty. LMLS
- $515,0004 bd3 ba2.5k sqft125 Bentley Grove Way, Lynchburg, VA 24502For SaleMLS ID #368247, Asia Watson, Keller Williams. LMLS
- $679,9004 bd3 ba2.3k sqft2445 Cifax Rd, Goode, VA 24556New ConstructionMLS ID #367050, Ian Smith, Legacy Realty. LMLS
- $359,9004 bd4 ba2.7k sqft923 Harrison St, Lynchburg, VA 24504For SaleMLS ID #366168, Matthew A. Grant, Mark A. Dalton & Co., Inc.. LMLS
- $489,9004 bd3 ba2.4k sqft509 Wyndhurst Dr, Lynchburg, VA 24502For Sale By Owner
- $434,9003 bd3 ba2.3k sqft2212 Cambridge Pl, Lynchburg, VA 24503For SaleMLS ID #363908, Amanda Zechini, Blickenstaff & Company, Realto. LMLS
- $419,9504 bd3 ba2.1k sqft1072 Snowfield Cir, Lynchburg, VA 24503For SaleMLS ID #364097, Robert Fralin, R. Fralin & Associates Inc. LMLS
- $349,9004 bd3 ba1.9k sqft528 Essex St, Lynchburg, VA 24504For SaleMLS ID #366132, Martin Donovan, Lauren Bell Real Estate, Inc.. LMLS
- $371,1534 bd4 ba2.4k sqft312 Wessex Rd, Lynchburg, VA 24501For SaleMLS ID #367740, Darius Mahdavi, Samson Properties. LMLS
