Welcome to your brand new, two-story home nestled in the desirable Boonsboro area, within the highly-regarded Bedford Hills School District. Step inside and be greeted by a spacious great room, featuring a stunning stone fireplace that serves as a warm and inviting focal point. The open layout flows seamlessly into a bright breakfast area, conveniently located just off the kitchen. Upstairs, you'll find two comfortable bedrooms sharing a well-appointed full bathroom. The luxurious primary suite offers a large, spa-like bathroom designed for relaxation and a generously sized walk-in closet to accommodate all your wardrobe needs. Extend your living space outdoors with a lovely covered rear deck, perfect for enjoying the fresh air, entertaining guests, or simply unwinding after a long day. The full, unfinished basement presents a blank canvas, offering endless possibilities for future expansion, a recreation room, or ample storage. **Special Financing being offered by seller.**
For sale
$434,900
2212 Cambridge Pl, Lynchburg, VA 24503
3beds
2,380sqft
:
Get pre-qualified$2,697/mo
Single Family Residence
Built in 2025
0.43 Acres Lot
$-- Zestimate®
$183/sqft
$-- HOA
What's special
Stunning stone fireplaceOpen layoutBright breakfast areaSpacious great roomLarge spa-like bathroomLovely covered rear deckLuxurious primary suite
- 209 days |
- 332 |
- 24 |
Zillow last checked:
Listing updated:
Listed by:
Amanda Zechini 434-238-7223 amandazechinirealtor@outlook.com,
Blickenstaff & Company, Realto 434-384-8000
Source: LMLS,MLS#: 363908 Originating MLS: Lynchburg Board of Realtors
Originating MLS: Lynchburg Board of RealtorsFacts & features
Interior
Bedrooms & bathrooms
- Bedrooms: 3
- Bathrooms: 3
- Full bathrooms: 2
- 1/2 bathrooms: 1
Primary bedroom
- Level: Second
- Area: 232.5
- Dimensions: 15 x 15.5
Bedroom
- Dimensions: 0 x 0
Bedroom 2
- Level: Second
- Area: 126
- Dimensions: 10.5 x 12
Bedroom 3
- Level: Second
- Area: 126
- Dimensions: 10.5 x 12
Bedroom 4
- Area: 0
- Dimensions: 0 x 0
Bedroom 5
- Area: 0
- Dimensions: 0 x 0
Dining room
- Area: 0
- Dimensions: 0 x 0
Family room
- Area: 0
- Dimensions: 0 x 0
Great room
- Level: First
- Area: 272
- Dimensions: 16 x 17
Kitchen
- Level: First
- Area: 180
- Dimensions: 15 x 12
Living room
- Area: 0
- Dimensions: 0 x 0
Office
- Area: 0
- Dimensions: 0 x 0
Heating
- Heat Pump
Cooling
- Heat Pump
Appliances
- Included: Dishwasher, Disposal, Microwave, Gas Range, Electric Water Heater
- Laundry: Dryer Hookup, Laundry Room, Main Level, Separate Laundry Rm., Washer Hookup
Features
- Ceiling Fan(s), Drywall, Great Room, High Speed Internet, Primary Bed w/Bath, Tile Bath(s), Walk-In Closet(s)
- Flooring: Ceramic Tile, Vinyl Plank
- Basement: Full,Bath/Stubbed,Walk-Out Access
- Attic: Access,Pull Down Stairs
- Number of fireplaces: 1
- Fireplace features: 1 Fireplace, Gas Log, Great Room, Stone
Interior area
- Total structure area: 2,380
- Total interior livable area: 2,380 sqft
- Finished area above ground: 2,380
- Finished area below ground: 0
Property
Parking
- Parking features: Concrete Drive
- Has uncovered spaces: Yes
Features
- Levels: Two
- Stories: 2
Lot
- Size: 0.43 Acres
- Features: Landscaped, Undergrnd Utilities
Details
- Parcel number: 18304028
- Zoning: R-1
Construction
Type & style
- Home type: SingleFamily
- Architectural style: Two Story
- Property subtype: Single Family Residence
Materials
- Brick, Vinyl Siding
- Roof: Shingle
Condition
- Year built: 2025
Utilities & green energy
- Electric: AEP/Appalachian Powr
- Sewer: City
- Water: City
- Utilities for property: Cable Connections
Community & HOA
Community
- Security: Smoke Detector(s)
- Subdivision: Boonsboro Forest
Location
- Region: Lynchburg
Financial & listing details
- Price per square foot: $183/sqft
- Tax assessed value: $465,400
- Annual tax amount: $3,909
- Date on market: 1/8/2026
- Cumulative days on market: 437 days
Estimated market value
Not available
Estimated sales range
Not available
Not available
Price history
| Date | Event | Price |
|---|---|---|
| 7/7/2026 | Price change | $3,000+7.1%$1/sqft |
Source: Zillow Rentals Report a problem | ||
| 7/2/2026 | Listed for rent | $2,800$1/sqft |
Source: Zillow Rentals Report a problem | ||
| 4/3/2026 | Price change | $434,900-1.1%$183/sqft |
Source:  LMLS #363908 Report a problem LMLS #363908 Report a problem | ||
| 3/9/2026 | Price change | $439,900-2.2%$185/sqft |
Source: LMLS #363908 Report a problem | ||
| 1/8/2026 | Listed for sale | $449,900$189/sqft |
Source: LMLS #363908 Report a problem | ||
| 1/4/2026 | Listing removed | $449,900$189/sqft |
Source: LMLS #359428 Report a problem | ||
| 8/29/2025 | Price change | $449,900-2.2%$189/sqft |
Source: LMLS #359428 Report a problem | ||
| 7/12/2025 | Price change | $459,900-2.1%$193/sqft |
Source: LMLS #359428 Report a problem | ||
| 5/22/2025 | Listed for sale | $469,900+1878.5%$197/sqft |
Source: LMLS #359428 Report a problem | ||
| 10/17/2024 | Sold | $23,750-40.6%$10/sqft |
Source: Public Record Report a problem | ||
| 10/4/2024 | Listed for sale | $40,000+344.4%$17/sqft |
Source: LMLS #355021 Report a problem | ||
| 6/3/2013 | Sold | $9,000-30.8%$4/sqft |
Source: Public Record Report a problem | ||
| 3/28/2011 | Sold | $13,000$5/sqft |
Source: Public Record Report a problem | ||
Public tax history
| Year | Property taxes | Tax assessment |
|---|---|---|
| 2025 | $3,909 +1120.1% | $465,400 +1192.8% |
| 2024 | $320 | $36,000 |
| 2023 | $320 +106.2% | $36,000 +157.1% |
| 2022 | $155 | $14,000 |
| 2021 | $155 | $14,000 |
| 2020 | $155 | $14,000 |
| 2019 | $155 | $14,000 |
| 2018 | $155 | $14,000 |
| 2017 | $155 | $14,000 |
| 2016 | $155 | $14,000 |
| 2015 | $155 | $14,000 -27.5% |
| 2014 | $155 | $19,300 |
| 2012 | -- | $19,300 |
| 2011 | -- | $19,300 |
| 2009 | -- | $19,300 -19.6% |
| 2008 | -- | $24,000 +33.3% |
| 2007 | -- | $18,000 |
| 2006 | -- | $18,000 |
| 2005 | -- | $18,000 +44% |
| 2004 | -- | $12,500 |
| 2003 | -- | $12,500 +4.2% |
| 2002 | -- | $12,000 |
| 2001 | -- | $12,000 |
Find assessor info on the county website
Monthly payment
Est. payment
Payment breakdown
Explore the cost of this home by adjusting the details. Changes won't be saved.Climate risks
Neighborhood: 24503
Nearby schools
GreatSchools rating
- 4/10Bedford Hills Elementary SchoolGrades: PK-5Distance: 0.7 mi
- 2/10Linkhorne Middle SchoolGrades: 6-8Distance: 2.5 mi
- 3/10E.C. Glass High SchoolGrades: 9-12Distance: 4 mi
- $336,6003 bd3 ba2.1k sqft2216 Cambridge Pl, Lynchburg, VA 24503Off Market
- $357,2004 bd3 ba1.7k sqft2208 Cambridge Pl, Lynchburg, VA 24503Off Market
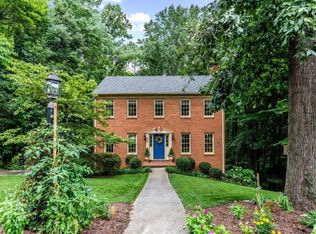
- $341,1004 bd4 ba2.4k sqft2211 Cambridge Pl, Lynchburg, VA 24503Off Market
- $429,4004 bd4 ba2.6k sqft2218 Cambridge Pl, Lynchburg, VA 24503Off Market

- $349,2004 bd3 ba2.3k sqft2204 Cambridge Pl, Lynchburg, VA 24503Off Market
- $351,500-- bd3 ba1.5k sqft2215 Cambridge Pl, Lynchburg, VA 24503Off Market
- $350,000-- bd2 ba1.7k sqft5113 Wedgewood Rd, Lynchburg, VA 24503Off Market
- $304,800-- bd2 ba1.7k sqft5123 Wedgewood Rd, Lynchburg, VA 24503Off Market
A local agent can set up tours, give advice and negotiate with sellers.
Similar homes
- $369,9003 bd3 ba1.9k sqft933 Rothowood Rd, Lynchburg, VA 24503For Sale
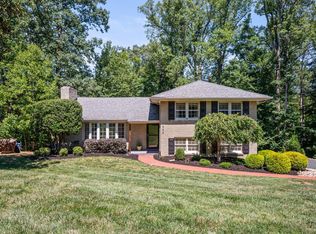 MLS ID #368160, Matthew Gene Durand, Mark A. Dalton & Co., Inc.. LMLS
 - $499,9005 bd3 ba2.8k sqft3609 Tanglewood Ln, Lynchburg, VA 24503For Sale
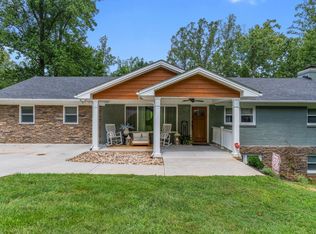 MLS ID #368363, Sky N. Pacot, LPT Realty, Inc. LMLS
 - $439,9003 bd3 ba2k sqft1363 Boonsboro Meadows Dr, Lynchburg, VA 24503For Sale
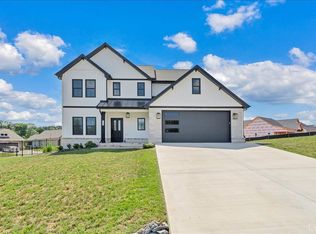 MLS ID #367231, Kiki Metz, BHHS Dawson Ford Garbee-Forest. LMLS
 - $387,5003 bd3 ba2.4k sqft224 Cleveland Ave, Lynchburg, VA 24503For Sale
 MLS ID #367615, Salina M Khanna, T.Y. Realty Incorporated. LMLS
 - $514,9504 bd3 ba2.7k sqft8 Snowfield Cir, Lynchburg, VA 24503New ConstructionLMLS
- $399,9503 bd3 ba1.7k sqft1 Snowfield Cir, Lynchburg, VA 24503New ConstructionLMLS
- $499,9004 bd4 ba3k sqft117 Marguerite Dr, Lynchburg, VA 24502For SaleMLS ID #368304, Cole T. Phillips, Mark A. Dalton & Co., Inc.. LMLS
- $439,9005 bd4 ba3.2k sqft167 Archers Pl, Madison Heights, VA 24572For SaleMLS ID #368263, Dan Callaway, Cornerstone Realty Group Inc.. LMLS
- $364,9003 bd3 ba2k sqft135 Cheyenne Dr, Lynchburg, VA 24502For SaleMLS ID #368366, Heather Watson, Keller Williams. LMLS
- $639,9005 bd3 ba2.7k sqft3515 Ridgecroft Dr, Lynchburg, VA 24503For SaleMLS ID #367581, Betsy A Ferguson, Lynchburg's Finest Team LLC. LMLS
- $389,9003 bd4 ba2.4k sqft117 E Otter Ridge Dr, Forest, VA 24556For SaleMLS ID #368433, Sarah Pfau, Divine Fog Realty Company LLC. LMLS
- $455,0006 bd4 ba3.3k sqft101 Watkins Pl, Lynchburg, VA 24502For SaleMLS ID #368289, Caroline Kay Crowder, eXp Realty LLC-Lynchburg. LMLS
- $390,0003 bd4 ba2.3k sqft240 Ned Brown Rd, Amherst, VA 24521For SaleMLS ID #368436, Caroline Kay Crowder, eXp Realty LLC-Lynchburg. LMLS
- $477,5003 bd2 ba1.7k sqft103 Phillips Cir, Lynchburg, VA 24502For SaleMLS ID #366568, Angie G Holt, Key to Your Heart Realty. LMLS
- $383,1534 bd4 ba2.4k sqft312 Wessex Rd, Lynchburg, VA 24501For SaleMLS ID #367740, Darius Mahdavi, Samson Properties. LMLS
- $449,9004 bd3 ba2.2k sqft217 Traverse Dr, Evington, VA 24550For SaleMLS ID #368294, Stacy Powell, Keller Williams. LMLS
- $479,9004 bd3 ba2.4k sqft1103 Ivy Pl, Forest, VA 24551For SaleMLS ID #368352, Corrie Hall, eXp Realty LLC-Lynchburg. LMLS
- $494,9504 bd4 ba2.5k sqft1100 Snowfield Cir, Lynchburg, VA 24503New ConstructionLMLS
- $589,0003 bd2 ba2k sqft1204 Audubon Dr, Lynchburg, VA 24503New ConstructionMLS ID #367959, Amanda Zechini, Blickenstaff & Company, Realto. LMLS
- $538,0004 bd3 ba2.9k sqft1070 Wild Fox Ct, Lynchburg, VA 24503For SaleMLS ID #367431, Jason Jones, LPT Realty, Inc. LMLS
