This newly remodeled casita bonita is chic! It's got an uptown feel with a downtown look. This 1914 home has dental molding and dark doors. With arched through-ways, a decadent primary bath, and a fancy fun back porch, it has got vibrance and personality! This location in the 03 that is hard to beat with walking, biking, strolling or rolling distance to nearly EVERYTHING cool! It is located in the Bedford Hills school district and it has got it going on! Don't miss this one!
For sale
$387,500
224 Cleveland Ave, Lynchburg, VA 24503
3beds
2,412sqft
:
Get pre-qualified$2,427/mo
Single Family Residence
Built in 1914
5,715 Square Feet Lot
$-- Zestimate®
$161/sqft
$-- HOA
What's special
Dental moldingNewly remodeled casita bonitaFancy fun back porchDark doorsArched through-waysDecadent primary bath
- 33 days |
- 277 |
- 25 |
Zillow last checked:
Listing updated:
Listed by:
Salina M Khanna 434-401-1255 tyrealty05@gmail.com,
T.Y. Realty Incorporated 434-534-8515
Source: LMLS,MLS#: 367615 Originating MLS: Lynchburg Board of Realtors
Originating MLS: Lynchburg Board of RealtorsFacts & features
Interior
Bedrooms & bathrooms
- Bedrooms: 3
- Bathrooms: 3
- Full bathrooms: 2
- 1/2 bathrooms: 1
Primary bedroom
- Level: Second
- Area: 194.21
- Dimensions: 16.67 x 11.65
Bedroom
- Dimensions: 0 x 0
Bedroom 2
- Level: Second
- Area: 162.97
- Dimensions: 16.2 x 10.06
Bedroom 3
- Level: Second
- Area: 155.78
- Dimensions: 14.6 x 10.67
Bedroom 4
- Area: 0
- Dimensions: 0 x 0
Bedroom 5
- Area: 0
- Dimensions: 0 x 0
Dining room
- Level: First
- Area: 218.96
- Dimensions: 14.2 x 15.42
Family room
- Area: 0
- Dimensions: 0 x 0
Great room
- Area: 0
- Dimensions: 0 x 0
Kitchen
- Level: First
- Area: 146
- Dimensions: 15.13 x 9.65
Living room
- Level: First
- Area: 169.09
- Dimensions: 15.4 x 10.98
Office
- Area: 0
- Dimensions: 0 x 0
Heating
- Heat Pump
Cooling
- Heat Pump
Appliances
- Included: Dishwasher, Dryer, Microwave, Electric Range, Refrigerator, Washer, Electric Water Heater
- Laundry: Dryer Hookup, Laundry Closet, Main Level, Washer Hookup
Features
- Ceiling Fan(s), Drywall, High Speed Internet, Primary Bed w/Bath, Separate Dining Room, Tile Bath(s)
- Flooring: Tile, Vinyl
- Windows: Insulated Windows
- Basement: Interior Entry,Concrete
- Attic: Access,Finished,Partially Finished,Walk-In
- Has fireplace: Yes
- Fireplace features: Decorative
Interior area
- Total structure area: 2,412
- Total interior livable area: 2,412 sqft
- Finished area above ground: 2,412
- Finished area below ground: 0
Property
Parking
- Parking features: Off Street
Features
- Levels: Two
- Stories: 2
- Patio & porch: Porch, Rear Porch
- Fencing: Fenced
Lot
- Size: 5,715 Square Feet
Details
- Parcel number: 02017016
- Zoning: R3
Construction
Type & style
- Home type: SingleFamily
- Architectural style: Two Story
- Property subtype: Single Family Residence
Materials
- Vinyl Shake, Wood Siding
- Roof: Shingle
Condition
- Year built: 1914
Utilities & green energy
- Electric: AEP/Appalachian Powr
- Sewer: City
- Water: City
Community & HOA
Community
- Subdivision: Randolph College Area
Location
- Region: Lynchburg
Financial & listing details
- Price per square foot: $161/sqft
- Tax assessed value: $131,400
- Annual tax amount: $566
- Date on market: 6/26/2026
- Cumulative days on market: 33 days
Estimated market value
Not available
Estimated sales range
Not available
Not available
Price history
| Date | Event | Price |
|---|---|---|
| 6/26/2026 | Listed for sale | $387,500$161/sqft |
Source:  LMLS #367615 Report a problem LMLS #367615 Report a problem | ||
| 4/28/2026 | Listing removed | $387,500$161/sqft |
Source: LMLS #363122 Report a problem | ||
| 4/8/2026 | Listed for sale | $387,500$161/sqft |
Source: LMLS #363122 Report a problem | ||
| 3/25/2026 | Pending sale | $387,500$161/sqft |
Source: LMLS #363122 Report a problem | ||
| 2/13/2026 | Price change | $387,500-3%$161/sqft |
Source: LMLS #363122 Report a problem | ||
| 1/30/2026 | Price change | $399,500-3.5%$166/sqft |
Source: LMLS #363122 Report a problem | ||
| 1/16/2026 | Price change | $414,000-2.8%$172/sqft |
Source: LMLS #363122 Report a problem | ||
| 12/20/2025 | Price change | $426,000-3%$177/sqft |
Source: LMLS #363122 Report a problem | ||
| 11/18/2025 | Listed for sale | $439,000+213.6%$182/sqft |
Source: LMLS #363122 Report a problem | ||
| 5/3/2024 | Sold | $140,000+600%$58/sqft |
Source: Public Record Report a problem | ||
| 6/25/2020 | Sold | $20,000$8/sqft |
Source: Public Record Report a problem | ||
Public tax history
| Year | Property taxes | Tax assessment |
|---|---|---|
| 2025 | $1,104 +95% | $131,400 +106.6% |
| 2024 | $566 | $63,600 |
| 2023 | $566 +17.8% | $63,600 +46.9% |
| 2022 | $481 | $43,300 |
| 2021 | $481 +7.4% | $43,300 +7.4% |
| 2020 | $447 | $40,300 |
| 2019 | $447 -61.9% | $40,300 -61.9% |
| 2018 | $1,174 +2.4% | $105,800 |
| 2017 | $1,147 | $105,800 +2.4% |
| 2016 | $1,147 | $103,300 |
| 2015 | $1,147 | $103,300 -4.1% |
| 2014 | $1,147 | $107,700 |
| 2012 | -- | $107,700 |
| 2011 | -- | $107,700 +3.4% |
| 2009 | -- | $104,200 +11.1% |
| 2008 | -- | $93,800 +22.6% |
| 2007 | -- | $76,500 |
| 2006 | -- | $76,500 |
| 2005 | -- | $76,500 +15.9% |
| 2004 | -- | $66,000 |
| 2003 | -- | $66,000 |
| 2002 | -- | $66,000 |
| 2001 | -- | $66,000 |
Find assessor info on the county website
Monthly payment
Est. payment
Payment breakdown
Explore the cost of this home by adjusting the details. Changes won't be saved.Climate risks
Neighborhood: 24503
Nearby schools
GreatSchools rating
- 4/10Bedford Hills Elementary SchoolGrades: PK-5Distance: 2.4 mi
- 2/10Linkhorne Middle SchoolGrades: 6-8Distance: 1.8 mi
- 3/10E.C. Glass High SchoolGrades: 9-12Distance: 1.9 mi
- $--2 bd1 ba600 sqft210 Cleveland Ave #B, Lynchburg, VA 24503Off Market
- $284,6003 bd2 ba2.1k sqft226 Cleveland Ave, Lynchburg, VA 24503Off Market
- $318,300-- bd-- ba2.1k sqft210 Cleveland Ave, Lynchburg, VA 24503Off Market

- $136,600-- bd2 ba1.3k sqft228 Cleveland Ave, Lynchburg, VA 24503Off Market
- $155,000-- bd1 ba1.4k sqft230 Cleveland Ave, Lynchburg, VA 24503Off Market
- $--1 bd1 ba-- sqft202 Cleveland Ave #9, Lynchburg, VA 24503Off Market
- $297,5005 bd3 ba3k sqft2461 Rivermont Ave, Lynchburg, VA 24503Sold
- $--1 bd1 ba800 sqft2461 Rivermont Ave #C, Lynchburg, VA 24503Off Market
A local agent can set up tours, give advice and negotiate with sellers.
Similar homes
- $399,9004 bd4 ba2.1k sqft240 Warwick Ln, Lynchburg, VA 24503For Sale
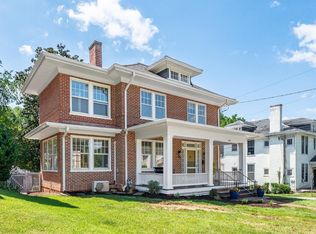 MLS ID #367245, Mason A. Kiffmeyer, LPT Realty, Inc. LMLS
 - $429,9004 bd3 ba1.9k sqft523 Elmwood Ave, Lynchburg, VA 24503For Sale
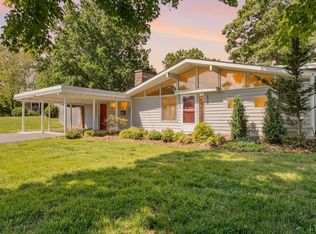 MLS ID #366613, Amy B. Scott, John Stewart Walker, Inc. LMLS
 - $389,1534 bd4 ba2.4k sqft312 Wessex Rd, Lynchburg, VA 24501For Sale
 MLS ID #367740, Darius Mahdavi, Samson Properties. LMLS
 - $359,9004 bd4 ba2.7k sqft923 Harrison St, Lynchburg, VA 24504For Sale
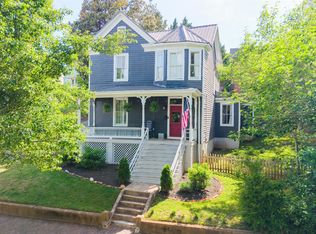 MLS ID #366168, Matthew A. Grant, Mark A. Dalton & Co., Inc.. LMLS
 - $329,9004 bd3 ba2.1k sqft205 Oakridge Blvd, Lynchburg, VA 24502For SaleMLS ID #367782, Wendy Reddy, Reddy Real Estate, Inc.. LMLS
- $338,9004 bd3 ba2.2k sqft312 Yeardley Ave, Lynchburg, VA 24501For SaleMLS ID #367037, Kathy Bohlman-Ladd, Karl Miller Realty LLC. LMLS
- $224,9003 bd2 ba1.9k sqft1206 Dearing St, Lynchburg, VA 24503For SaleMLS ID #365575, Daniel Keeton, Keeton & Co Real Estate. LMLS
- $385,0004 bd3 ba2.2k sqft297 Tanglewood Dr, Madison Heights, VA 24572For SaleMLS ID #367948, Jonathan Miller, Real Broker, LLC. LMLS
- $339,9004 bd3 ba2.2k sqft634 Hayes Dr, Lynchburg, VA 24502For SaleMLS ID #367474, Teresa Grant, Keller Williams. LMLS
- $455,0006 bd4 ba3.3k sqft101 Watkins Pl, Lynchburg, VA 24502For SaleMLS ID #368289, Caroline Kay Crowder, eXp Realty LLC-Lynchburg. LMLS
- $434,9003 bd3 ba2.3k sqft2212 Cambridge Pl, Lynchburg, VA 24503For SaleMLS ID #363908, Amanda Zechini, Blickenstaff & Company, Realto. LMLS
- $399,9503 bd3 ba1.7k sqft1 Snowfield Cir, Lynchburg, VA 24503New ConstructionLMLS
- $299,0003 bd2 ba1.2k sqft4724 Old Boonsboro Rd, Lynchburg, VA 24503For SaleMLS ID #364032, Katrina Fields, eXp Realty LLC-Stafford. LMLS
- $439,9003 bd3 ba2k sqft1363 Boonsboro Meadows Dr, Lynchburg, VA 24503For SaleMLS ID #367231, Kiki Metz, BHHS Dawson Ford Garbee-Forest. LMLS
- $359,9003 bd3 ba2.1k sqft201 Forest Dale Dr, Forest, VA 24551For SaleMLS ID #367590, Mary M. Sloan, John Stewart Walker, Inc. LMLS
- $389,9003 bd2 ba1.3k sqft173 Orchard Dr, Madison Heights, VA 24572New ConstructionMLS ID #368049, Sam Davis, Sam E Davis Real Estate. LMLS
- $424,9504 bd3 ba2.1k sqft1072 Snowfield Cir, Lynchburg, VA 24503For SaleMLS ID #364097, Robert Fralin, R. Fralin & Associates Inc. LMLS
- $449,9005 bd3 ba3.6k sqft1408 Church St, Lynchburg, VA 24504For SaleMLS ID #365693, Teresa Grant, Keller Williams. LMLS
- $319,9003 bd2 ba1.5k sqft1432 Nelson Dr, Lynchburg, VA 24502For SaleMLS ID #366598, Luther Maddy, Elite Realty. LMLS
- $255,0004 bd3 ba1.9k sqft1018 Garland St, Lynchburg, VA 24504For SaleMLS ID #367073, Daniel Keeton, Keeton & Co Real Estate. LMLS
