Discover this beautiful new construction home in Madison Heights, featuring 3 bedrooms, 2 bathrooms, and situated on a spacious double lot. Step inside to an open-concept floor plan with cathedral ceilings that seamlessly connect the living room, kitchen, and dining area. The kitchen offers extra cabinetry, perfect for a pantry, coffee bar, or additional storage. The private primary suite features a large 5-foot walk-in shower, ensuite bath, and walk-in closet. Additional highlights include leathered granite countertops, a full walkout basement, and a 16x12 covered back porch- ideal for relaxing and enjoying the peaceful setting. Conveniently located just minutes from shopping, dining, and other Madison Heights amenities, this home offers the perfect balance of privacy and convenience. Schedule your showing today!
New construction
$389,900
173 Orchard Dr, Madison Heights, VA 24572
3beds
1,325sqft
:
Get pre-qualified$2,351/mo
Single Family Residence
Built in 2026
1.2 Acres Lot
$-- Zestimate®
$294/sqft
$-- HOA
What's special
Full walkout basementOpen-concept floor planSpacious double lotCathedral ceilingsLeathered granite countertopsWalk-in closetExtra cabinetry
- 15 days |
- 340 |
- 18 |
Zillow last checked:
Listing updated:
Listed by:
Sam Davis 434-238-8080 sam@samedavis.com,
Sam E Davis Real Estate 434-929-0446
Source: LMLS,MLS#: 368049 Originating MLS: Lynchburg Board of Realtors
Originating MLS: Lynchburg Board of RealtorsFacts & features
Interior
Bedrooms & bathrooms
- Bedrooms: 3
- Bathrooms: 2
- Full bathrooms: 2
Primary bedroom
- Level: First
- Area: 209.25
- Dimensions: 15.5 x 13.5
Bedroom
- Dimensions: 0 x 0
Bedroom 2
- Level: First
- Area: 127.5
- Dimensions: 12.5 x 10.2
Bedroom 3
- Level: First
- Area: 141.63
- Dimensions: 13.75 x 10.3
Bedroom 4
- Area: 0
- Dimensions: 0 x 0
Bedroom 5
- Area: 0
- Dimensions: 0 x 0
Dining room
- Area: 0
- Dimensions: 0 x 0
Family room
- Area: 0
- Dimensions: 0 x 0
Great room
- Area: 0
- Dimensions: 0 x 0
Kitchen
- Level: First
- Area: 196.88
- Dimensions: 18.75 x 10.5
Living room
- Level: First
- Area: 255.75
- Dimensions: 16.5 x 15.5
Office
- Area: 0
- Dimensions: 0 x 0
Heating
- Heat Pump
Cooling
- Heat Pump
Appliances
- Included: Dishwasher, Microwave, Electric Range, Electric Water Heater
- Laundry: Dryer Hookup, Main Level, Washer Hookup
Features
- Ceiling Fan(s), Drywall, High Speed Internet, Main Level Bedroom, Primary Bed w/Bath, Walk-In Closet(s)
- Flooring: Vinyl Plank
- Basement: Exterior Entry,Full,Interior Entry,Concrete
- Attic: Access
Interior area
- Total structure area: 1,325
- Total interior livable area: 1,325 sqft
- Finished area above ground: 1,325
- Finished area below ground: 0
Property
Accessibility
- Accessibility features: Shower
Features
- Levels: One
- Patio & porch: Porch, Front Porch, Rear Porch
- Exterior features: Garden
- Has view: Yes
- View description: Mountain(s)
Lot
- Size: 1.2 Acres
- Features: Landscaped, Undergrnd Utilities
Details
- Parcel number: 147D435
- Zoning: R1
Construction
Type & style
- Home type: SingleFamily
- Architectural style: Ranch
- Property subtype: Single Family Residence
Materials
- Vinyl Siding
- Roof: Shingle
Condition
- New construction: Yes
- Year built: 2026
Utilities & green energy
- Electric: AEP/Appalachian Powr
- Sewer: Septic Tank
- Water: County
- Utilities for property: Cable Available
Community & HOA
Community
- Subdivision: Clearview Acres
Location
- Region: Madison Heights
Financial & listing details
- Price per square foot: $294/sqft
- Annual tax amount: $1,700
- Date on market: 7/17/2026
- Cumulative days on market: 41 days
Estimated market value
Not available
Estimated sales range
Not available
Not available
Price history
| Date | Event | Price |
|---|---|---|
| 7/17/2026 | Listed for sale | $389,900$294/sqft |
Source:  LMLS #368049 Report a problem LMLS #368049 Report a problem | ||
| 7/13/2026 | Listing removed | $389,900$294/sqft |
Source: LMLS #367243 Report a problem | ||
| 6/17/2026 | Listed for sale | $389,900$294/sqft |
Source: LMLS #367243 Report a problem | ||
Public tax history
Tax history is unavailable.
Monthly payment
Est. payment
Payment breakdown
Explore the cost of this home by adjusting the details. Changes won't be saved.Climate risks
Neighborhood: 24572
Nearby schools
GreatSchools rating
- 3/10Amelon Elementary SchoolGrades: PK-5Distance: 0.5 mi
- 4/10Monelison Middle SchoolGrades: 6-8Distance: 1.4 mi
- 3/10Amherst County High SchoolGrades: 9-12Distance: 7.8 mi
Schools provided by the listing agent
- Elementary: Amelon Elem
- Middle: Monelison Midl
- High: Amherst High
Source: LMLS. This data may not be complete. We recommend contacting the local school district to confirm school assignments for this home.
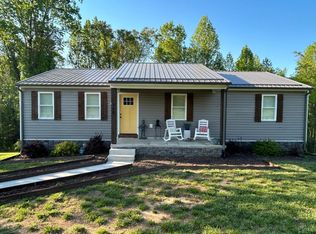
- $329,9003 bd2 ba1.3k sqft168 Orchard Dr, Madison Heights, VA 24572Sold
- $105,6002 bd1 ba775 sqft160 Crennel Dr, Madison Heights, VA 24572Off Market
- $219,1003 bd1 ba1.1k sqft174 Orchard Dr, Madison Heights, VA 24572Off Market
- $324,3003 bd2 ba1.3k sqft154 Orchard Dr, Madison Heights, VA 24572Off Market
- $275,0003 bd2 ba1.6k sqft182 Orchard Dr, Madison Heights, VA 24572Pending
- $321,0003 bd2 ba1.3k sqft148 Orchard Dr, Madison Heights, VA 24572Sold
- $202,2003 bd1 ba1.7k sqft139 Sunset Cir, Madison Heights, VA 24572Off Market
- $272,6003 bd2 ba1.2k sqft194 Orchard Dr, Madison Heights, VA 24572Off Market
A local agent can set up tours, give advice and negotiate with sellers.
A local lender can help you make sure your offer is ready when you are.
Similar homes
- $259,0003 bd2 ba1.1k sqft145 Winesap Rd, Madison Heights, VA 24572For Sale
 MLS ID #368227, Billy Morris, John Stewart Walker, Inc. LMLS
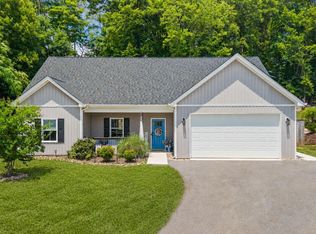
 - $340,0004 bd2 ba1.9k sqft59 Patrick Ct, Madison Heights, VA 24572For Sale
 MLS ID #367841, Liz Pino, Real Broker, LLC. LMLS
 - $399,9503 bd3 ba1.4k sqft218 Mansfield Dr, Madison Heights, VA 24572For Sale
 MLS ID #367554, Danielle Boone, MKB, REALTORS. LMLS
 - $360,0003 bd2 ba1.4k sqft233 Bocock Rd, Lynchburg, VA 24501For Sale
 MLS ID #368277, Janelle Basham, eXp Realty LLC-Lynchburg. LMLS
 - $439,9003 bd2 ba1.7k sqft1249 Cedar Gate Rd, Monroe, VA 24574For SaleMLS ID #366330, Christina Holmes, Keller Williams. LMLS
- $324,9003 bd2 ba1.4k sqft129 Ned Brown Rd, Amherst, VA 24521For SaleMLS ID #365619, Angie G Holt, Key to Your Heart Realty. LMLS
- $219,9003 bd2 ba1.1k sqft588 Old Wright Shop Rd, Madison Heights, VA 24572For SaleMLS ID #367750, Joseph Ruck, Mark A. Dalton & Co., Inc.. LMLS
- $342,9003 bd2 ba1.9k sqft125 Cane Raiser Ct, Amherst, VA 24521For SaleMLS ID #366952, Randy Higgins, Cornerstone Realty Group Inc.. LMLS
- $374,0003 bd3 ba1.5k sqft8840 Charlemont Rd, Goode, VA 24556For SaleMLS ID #367887, Jeffrey Eugene Sims, Legacy Realty. LMLS
- $379,8003 bd2 ba1.5k sqft0 Fox Hall Dr Lot 20, Amherst, VA 24521For SaleMLS ID #366375, Callie Reyes, Mark A. Dalton & Co., Inc.. LMLS
- $339,9903 bd2 ba1.2k sqft5 Overlook Ct, Lynchburg, VA 24504New ConstructionMLS ID #367578, Meg Smith, MKB, REALTORS. LMLS
- $389,9003 bd2 ba1.7k sqft9041 Stonewall Rd, Appomattox, VA 24522For SaleMLS ID #366328, Kate Friar, Keller Williams. LMLS
- $358,8003 bd2 ba1.5k sqft171 Fox Hall Dr, Amherst, VA 24521New ConstructionMLS ID #366366, Callie Reyes, Mark A. Dalton & Co., Inc.. LMLS
- $385,9003 bd2 ba1.3k sqft1098 Saint Paul Church Cir, Forest, VA 24551For SaleMLS ID #365224, Betty Burch, John Stewart Walker, Inc. LMLS
- $455,0003 bd2 ba1.9k sqft1240 Gladden Cir, Forest, VA 24551For SaleMLS ID #368243, Steven Koleno, Beycome Brokerage Realty LLC. LMLS
- $349,9003 bd2 ba1.2k sqft50 Laurel Ln, Lynchburg, VA 24502For SaleMLS ID #367715, Ted Jordan, Realty ONE Group Leading Edge. LMLS
- $319,9003 bd2 ba1.4k sqft530 Sweeney Cir, Forest, VA 24551For SaleMLS ID #368198, Michele Howard Jordan, Realty ONE Group Leading Edge. LMLS
- $389,9003 bd2 ba1.5k sqft108 Montfair Dr, Amherst, VA 24521New ConstructionMLS ID #364238, Jeanne Morcom, BHHS-Dawson Ford Garbee-Amh. LMLS
- $397,9004 bd2 ba1.4k sqft108 Piccadilly Ct, Goode, VA 24556For SaleMLS ID #366866, Amanda Marie Whorley, Wainwright & Co., Realtors. LMLS
- $359,0003 bd2 ba1.5k sqft2146 Stonewall Rd, Concord, VA 24538For SaleMLS ID #366599, Stacey Angel, Stacey Angel Real Estate LLC. LMLS
