Proposed NEW CONSTRUCTION on a beautiful 3+ acre estate lot! The thoughtfully designed Summit model offers 3 bedrooms, 2 bathrooms, a garage, and an open-concept layout ideal for everyday living and entertaining. The inviting living area features an electric fireplace, while the chef-inspired kitchen includes a large island, ample cabinetry, and seamless flow into the main living space. The primary suite boasts a walk-in closet and private en-suite bath. Enjoy durable luxury vinyl plank flooring in main living areas and a rear deck perfect for relaxing and taking in the views. Proposed construction offers flexible options - choose from available lots, floor plans, interior and exterior finishes, and optional upgrades. Secure early to personalize selections. Model home available for tour!
For sale
$379,800
0 Fox Hall Dr Lot 20, Amherst, VA 24521
3beds
1,500sqft
Single Family Residence
Built in 2026
3.37 Acres Lot
$379,500 Zestimate®
$253/sqft
$-- HOA
What's special
Electric fireplaceLarge islandWalk-in closetPrivate en-suite bathChef-inspired kitchenAmple cabinetryPrimary suite
- 163 days
- 136
- 3
Zillow last checked:
Listing updated:
Listed by:
Callie Reyes 434-610-8089 callie@nbshomesva.com,
Mark A. Dalton & Co., Inc. 434-841-8405
Source: LMLS,MLS#: 366375 Originating MLS: Lynchburg Board of Realtors
Originating MLS: Lynchburg Board of RealtorsFacts & features
Interior
Bedrooms & bathrooms
- Bedrooms: 3
- Bathrooms: 2
- Full bathrooms: 2
Primary bedroom
- Level: First
- Area: 168
- Dimensions: 14 x 12
Bedroom
- Dimensions: 0 x 0
Bedroom 2
- Level: First
- Area: 143
- Dimensions: 11 x 13
Bedroom 3
- Level: First
- Area: 143
- Dimensions: 11 x 13
Bedroom 4
- Area: 0
- Dimensions: 0 x 0
Bedroom 5
- Area: 0
- Dimensions: 0 x 0
Dining room
- Area: 0
- Dimensions: 0 x 0
Family room
- Area: 0
- Dimensions: 0 x 0
Great room
- Area: 0
- Dimensions: 0 x 0
Kitchen
- Level: First
- Area: 238
- Dimensions: 14 x 17
Living room
- Level: First
- Area: 187
- Dimensions: 11 x 17
Office
- Area: 0
- Dimensions: 0 x 0
Heating
- Heat Pump
Cooling
- Heat Pump
Appliances
- Included: Dishwasher, Microwave, Electric Range, Electric Water Heater
- Laundry: Dryer Hookup, Laundry Room, Main Level, Washer Hookup
Features
- Ceiling Fan(s), Main Level Bedroom, Primary Bed w/Bath
- Flooring: Carpet, Vinyl Plank
- Basement: Slab
- Attic: Access,Pull Down Stairs
- Number of fireplaces: 1
- Fireplace features: 1 Fireplace
Interior area
- Total structure area: 1,500
- Total interior livable area: 1,500 sqft
- Finished area above ground: 1,500
- Finished area below ground: 0
Video & virtual tour
Property
Features
- Levels: One
- Patio & porch: Patio, Front Porch
Lot
- Size: 3.37 Acres
Details
- Parcel number: 96920
- Zoning: A1
Construction
Type & style
- Home type: SingleFamily
- Architectural style: Ranch
- Property subtype: Single Family Residence
Materials
- Vinyl Siding
- Roof: Shingle
Condition
- Year built: 2026
Utilities & green energy
- Electric: AEP/Appalachian Powr
- Sewer: Septic Tank
- Water: Well
Community & HOA
Community
- Security: Smoke Detector(s)
Location
- Region: Amherst
Financial & listing details
- Price per square foot: $253/sqft
- Annual tax amount: $2,318
- Date on market: 5/7/2026
- Cumulative days on market: 163 days
Estimated market value
$379,500
$361,000 - $398,000
$2,168/mo
Price history
| Date | Event | Price |
|---|---|---|
| 6/26/2026 | Price change | $379,8000%$253/sqft |
Source:  LMLS #366375 Report a problem LMLS #366375 Report a problem | ||
| 5/7/2026 | Listed for sale | $379,900$253/sqft |
Source: LMLS #366375 Report a problem | ||
Public tax history
Tax history is unavailable.
Monthly payment
Est. payment
Payment breakdown
Explore the cost of this home by adjusting the details. Changes won't be saved.Climate risks
Neighborhood: 24521
Nearby schools
Schools provided by the listing agent
- Elementary: Central Elem
- Middle: Amherst Midl
- High: Amherst High
Source: LMLS. This data may not be complete. We recommend contacting the local school district to confirm school assignments for this home.
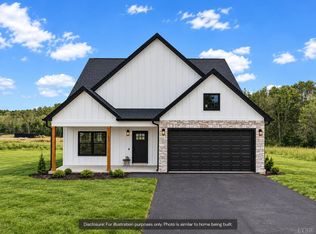
- $479,8003 bd3 ba2.4k sqft0 Fox Hall Dr LOT 17, Amherst, VA 24521New Construction
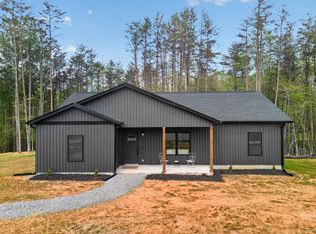
- $329,8003 bd2 ba1.5k sqft0 Fox Hall Dr LOT 15, Amherst, VA 24521For Sale
- $100,100-- bd-- ba-- sqft251 Fox Hall Dr, Amherst, VA 24521Off Market
- $259,9003 bd2 ba960 sqft0 Fox Hall Dr LOT 10, Amherst, VA 24521New Construction

Similar homes
- $329,8003 bd2 ba1.5k sqft0 Fox Hall Dr Lot 15, Amherst, VA 24521For SaleMLS ID #366397, Callie Reyes, Mark A. Dalton & Co., Inc.. LMLS
- $359,7003 bd2 ba1.5k sqft203 Fox Hall Dr Lot 2, Amherst, VA 24521For Sale
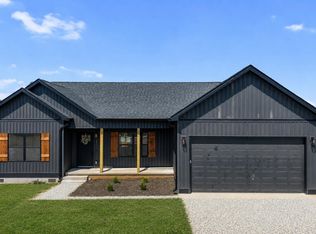 MLS ID #368755, Callie Reyes, Mark A. Dalton & Co., Inc.. LMLS
 - $309,9003 bd2 ba1.5k sqft0 Fox Hall Dr Lot 4, Amherst, VA 24521New Construction
 MLS ID #368411, Callie Reyes, Mark A. Dalton & Co., Inc.. LMLS
 - $339,0003 bd2 ba1.6k sqft1697 S Amherst Hwy, Amherst, VA 24521For Sale
 MLS ID #369683, Lynn Bowling, Montague Miller And Co.-Amher. LMLS
 - $282,0004 bd2 ba1.3k sqft1238 Tye Brook Hwy, Piney River, VA 22964For Sale
 MLS ID #682974, KATE FARLEY, PEAK REALTY VIRGINIA, LLC. CAAR
