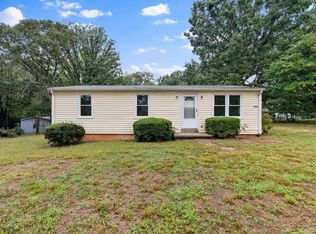
This property is currently under construction with an estimated completion date of 04/15/27. This thoughtfully designed Heritage model features beautiful one level living with a split floor plan, 3 bedrooms, 2 bathrooms and a covered front porch. This home features a charming open floor plan and living area that provides a delightful retreat without sacrificing comfort. The kitchen is designed to maximize space and offers ample cabinetry. The primary bedroom has an en-suite bathroom and a walk-in closet. The exterior of this house will be finished in elegant white vinyl siding. Disclaimer: All images, renderings, and descriptions are for illustrative purposes only and may include optional upgrades or features that are not included in base price.
New construction
$259,900
0 Fox Hall Dr Lot 10, Amherst, VA 24521
3beds
960sqft
Single Family Residence
Built in 2026
1.11 Acres Lot
$259,700 Zestimate®
$271/sqft
$-- HOA
What's special
One level livingCharming open floor planElegant white vinyl sidingSplit floor planCovered front porchAmple cabinetry
- 17 days
- 386
- 33
Zillow last checked:
Listing updated:
Listed by:
Callie Reyes 434-610-8089 callie@nbshomesva.com,
Mark A. Dalton & Co., Inc. 434-841-8405
Source: LMLS,MLS#: 369431 Originating MLS: Lynchburg Board of Realtors
Originating MLS: Lynchburg Board of RealtorsFacts & features
Interior
Bedrooms & bathrooms
- Bedrooms: 3
- Bathrooms: 2
- Full bathrooms: 2
Primary bedroom
- Level: First
- Area: 132.25
- Dimensions: 11.5 x 11.5
Bedroom
- Dimensions: 0 x 0
Bedroom 2
- Level: First
- Area: 119.18
- Dimensions: 10.1 x 11.8
Bedroom 3
- Level: First
- Area: 119.84
- Dimensions: 10.7 x 11.2
Bedroom 4
- Area: 0
- Dimensions: 0 x 0
Bedroom 5
- Area: 0
- Dimensions: 0 x 0
Dining room
- Area: 0
- Dimensions: 0 x 0
Family room
- Area: 0
- Dimensions: 0 x 0
Great room
- Area: 0
- Dimensions: 0 x 0
Kitchen
- Level: First
- Area: 113
- Dimensions: 10 x 11.3
Living room
- Level: First
- Area: 170.64
- Dimensions: 15.8 x 10.8
Office
- Area: 0
- Dimensions: 0 x 0
Heating
- Heat Pump
Cooling
- Central Air, Heat Pump
Appliances
- Included: Dishwasher, Microwave, Electric Range, Electric Water Heater
- Laundry: Dryer Hookup, Laundry Room, Washer Hookup
Features
- Ceiling Fan(s), Main Level Bedroom, Primary Bed w/Bath
- Flooring: Carpet, Vinyl Plank
- Basement: Crawl Space
- Attic: Access
Interior area
- Total structure area: 960
- Total interior livable area: 960 sqft
- Finished area above ground: 960
- Finished area below ground: 0
Video & virtual tour
Property
Features
- Levels: One
- Patio & porch: Front Porch
Lot
- Size: 1.11 Acres
Details
- Parcel number: 961010
- Zoning: A1
Construction
Type & style
- Home type: SingleFamily
- Architectural style: Ranch
- Property subtype: Single Family Residence
Materials
- Vinyl Siding
- Roof: Shingle
Condition
- New construction: Yes
- Year built: 2026
Utilities & green energy
- Electric: AEP/Appalachian Powr
- Sewer: Septic Tank
- Water: Well
Community & HOA
Community
- Security: Smoke Detector(s)
- Subdivision: Carter Grove
Location
- Region: Amherst
Financial & listing details
- Price per square foot: $271/sqft
- Annual tax amount: $1,455
- Date on market: 9/24/2026
Estimated market value
$259,700
$247,000 - $273,000
$1,817/mo
Price history
| Date | Event | Price |
|---|---|---|
| 9/24/2026 | Listed for sale | $259,900+613.7%$271/sqft |
Source:  LMLS #369431 Report a problem LMLS #369431 Report a problem | ||
| 2/18/2025 | Sold | $36,416-13.3%$38/sqft |
Source: LMLS #356040 Report a problem | ||
| 12/11/2024 | Pending sale | $42,000$44/sqft |
Source: LMLS #356040 Report a problem | ||
| 11/29/2024 | Listed for sale | $42,000$44/sqft |
Source: LMLS #356040 Report a problem | ||
Public tax history
Tax history is unavailable.
Monthly payment
Est. payment
Payment breakdown
Explore the cost of this home by adjusting the details. Changes won't be saved.Climate risks
Neighborhood: 24521
Nearby schools
Schools provided by the listing agent
- Elementary: Central Elem
- Middle: Amherst Midl
- High: Amherst High
Source: LMLS. This data may not be complete. We recommend contacting the local school district to confirm school assignments for this home.
- $100,100-- bd-- ba-- sqft251 Fox Hall Dr, Amherst, VA 24521Off Market
- $309,9003 bd2 ba1.5k sqft0 Fox Hall Dr LOT 4, Amherst, VA 24521New Construction

- $379,8003 bd2 ba1.5k sqft0 Fox Hall Dr LOT 20, Amherst, VA 24521For Sale
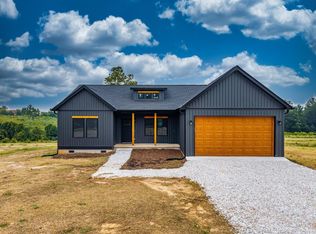
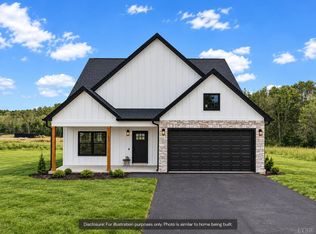
- $479,8003 bd3 ba2.4k sqft0 Fox Hall Dr LOT 17, Amherst, VA 24521New Construction
Similar homes
- $297,8003 bd2 ba1.3k sqft135 Yahweh Dr, Amherst, VA 24521New Construction
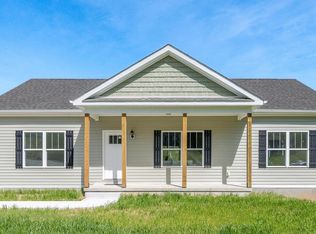 MLS ID #369635, Kelvin Brown, Elite Realty. LMLS
 - $219,0003 bd1 ba1.1k sqft144 Maple Ln, Amherst, VA 24521For Sale
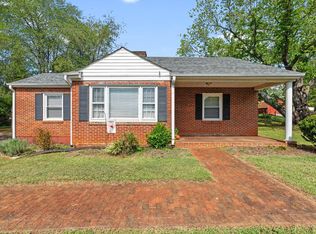 MLS ID #369293, Nicole Williams, Keller Williams. LMLS
 - $205,0003 bd2 ba1.4k sqft701 Winton Rd, Amherst, VA 24521For Sale
 MLS ID #368890, Norman S. Domingo, XRealty.net LLC. LMLS
 - $215,0003 bd1 ba920 sqft1391 Boxwood Cir, Amherst, VA 24521For Sale
 MLS ID #369436, Christina Holmes, Keller Williams. LMLS
