Motivated Seller: Inquire about generous contributions toward closing costs and realtor fees! This new construction home is just steps away from Amherst Middle School in a very nice subdivision. It is approximately 24 minutes from Liberty University, Lynchburg Airport, and only 55 minutes to Charlottesville. Step into an airy, light-filled sanctuary defined by soaring ceilings and an expansive open-concept floor plan. The Chef-Inspired Kitchen features Elegant granite countertops and premium finishes. It features a full unfinished basement: A blank canvas! The full walkout basement offers unlimited potential to double your living space, think home gym, recreation room, theater, or guest suite. It provides ample storage and is ready for your personal design touch. Quality New Construction: Enjoy the peace of mind that comes with a new build, featuring energy-efficient design, modern mechanicals, and all the latest building codes. Don't wait for a fixer-upper, live in a new home now.
New construction
$297,800
135 Yahweh Dr, Amherst, VA 24521
3beds
1,344sqft
Single Family Residence
Built in 2025
0.6 Acres Lot
$-- Zestimate®
$222/sqft
$-- HOA
What's special
Full walkout basementExpansive open-concept floor planPremium finishesSoaring ceilingsElegant granite countertopsAmple storageChef-inspired kitchen
- 15 days
- 452
- 30
Likely to sell faster than
Zillow last checked:
Listing updated:
Listed by:
Kelvin Brown 434-941-4481 krbrownrealtor@gmail.com,
Elite Realty 434-386-8501
Source: LMLS,MLS#: 369635 Originating MLS: Lynchburg Board of Realtors
Originating MLS: Lynchburg Board of RealtorsFacts & features
Interior
Bedrooms & bathrooms
- Bedrooms: 3
- Bathrooms: 2
- Full bathrooms: 2
Primary bedroom
- Level: First
- Area: 169
- Dimensions: 13 x 13
Bedroom
- Dimensions: 0 x 0
Bedroom 2
- Level: First
- Area: 143
- Dimensions: 11 x 13
Bedroom 3
- Level: First
- Area: 117
- Dimensions: 9 x 13
Bedroom 4
- Area: 0
- Dimensions: 0 x 0
Bedroom 5
- Area: 0
- Dimensions: 0 x 0
Dining room
- Area: 0
- Dimensions: 0 x 0
Family room
- Area: 0
- Dimensions: 0 x 0
Great room
- Level: First
- Area: 208
- Dimensions: 16 x 13
Kitchen
- Level: First
- Area: 91
- Dimensions: 7 x 13
Living room
- Area: 0
- Dimensions: 0 x 0
Office
- Area: 0
- Dimensions: 0 x 0
Heating
- Heat Pump
Cooling
- Heat Pump
Appliances
- Included: Dishwasher, Microwave, Electric Range, Refrigerator, Washer, Electric Water Heater
- Laundry: In Basement, Washer Hookup
Features
- Drywall, Great Room, High Speed Internet, Primary Bed w/Bath
- Flooring: Vinyl Plank
- Basement: Full,Concrete,Walk-Out Access
- Attic: Access
Interior area
- Total structure area: 1,344
- Total interior livable area: 1,344 sqft
- Finished area above ground: 1,344
- Finished area below ground: 0
Property
Parking
- Parking features: Off Street
Features
- Levels: One
- Patio & porch: Front Porch
Lot
- Size: 0.6 Acres
- Features: Undergrnd Utilities
Details
- Parcel number: 11169
- Zoning: Agri
Construction
Type & style
- Home type: SingleFamily
- Architectural style: Modular,Ranch
- Property subtype: Single Family Residence
Materials
- Solid Masonry, Stucco, Vinyl Shake, Vinyl Siding
- Roof: Shingle
Condition
- New construction: Yes
- Year built: 2025
Utilities & green energy
- Electric: AEP/Appalachian Powr
- Sewer: Septic Tank
- Water: City
Community & HOA
Community
- Security: Smoke Detector(s)
Location
- Region: Amherst
Financial & listing details
- Price per square foot: $222/sqft
- Annual tax amount: $1,400
- Date on market: 10/2/2026
- Cumulative days on market: 337 days
Estimated market value
Not available
Estimated sales range
Not available
Not available
Price history
| Date | Event | Price |
|---|---|---|
| 10/2/2026 | Listed for sale | $297,800-8.3%$222/sqft |
Source:  LMLS #369635 Report a problem LMLS #369635 Report a problem | ||
| 10/2/2026 | Listing removed | $324,800$242/sqft |
Source: LMLS #363043 Report a problem | ||
| 7/15/2026 | Price change | $324,800-3%$242/sqft |
Source: LMLS #363043 Report a problem | ||
| 5/7/2026 | Price change | $334,800-0.9%$249/sqft |
Source: LMLS #363043 Report a problem | ||
| 1/8/2026 | Price change | $337,900-8.6%$251/sqft |
Source: LMLS #363043 Report a problem | ||
| 11/12/2025 | Listed for sale | $369,800$275/sqft |
Source: LMLS #363043 Report a problem | ||
Public tax history
Tax history is unavailable.
Monthly payment
Est. payment
Payment breakdown
Explore the cost of this home by adjusting the details. Changes won't be saved.Climate risks
Neighborhood: 24521
Nearby schools
Schools provided by the listing agent
- Elementary: Amherst Elem
- Middle: Amherst Midl
- High: Amherst High
Source: LMLS. This data may not be complete. We recommend contacting the local school district to confirm school assignments for this home.
Similar homes
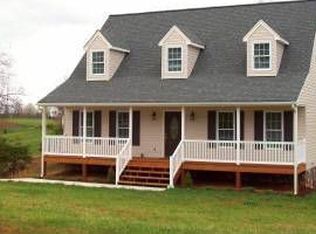
- $309,9003 bd2 ba1.5k sqft0 Fox Hall Dr Lot 4, Amherst, VA 24521New Construction
 MLS ID #368411, Callie Reyes, Mark A. Dalton & Co., Inc.. LMLS
 - $329,8003 bd2 ba1.5k sqft0 Fox Hall Dr Lot 15, Amherst, VA 24521For Sale
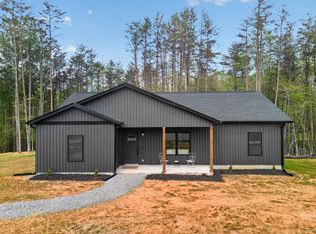 MLS ID #366397, Callie Reyes, Mark A. Dalton & Co., Inc.. LMLS
 - $359,7003 bd2 ba1.5k sqft203 Fox Hall Dr Lot 2, Amherst, VA 24521For Sale
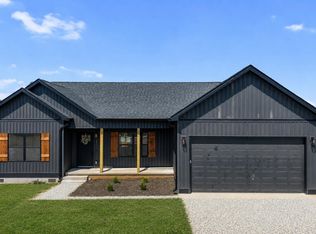 MLS ID #368755, Callie Reyes, Mark A. Dalton & Co., Inc.. LMLS
 - $339,0003 bd2 ba1.6k sqft1697 S Amherst Hwy, Amherst, VA 24521For Sale
 MLS ID #369683, Lynn Bowling, Montague Miller And Co.-Amher. LMLS
 - $282,0004 bd2 ba1.3k sqft1238 Tye Brook Hwy, Piney River, VA 22964For Sale
 MLS ID #682974, KATE FARLEY, PEAK REALTY VIRGINIA, LLC. CAAR
 - $315,0003 bd3 ba1.3k sqft263 Jordan Ct, Lynchburg, VA 24501New Construction
 MLS ID #931999, BAILEY JENKINS. RVAR
