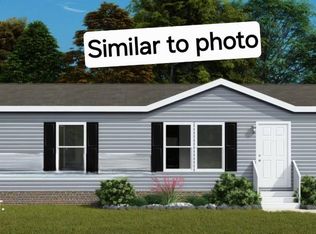
This is an exceptional opportunity to acquire a nearly 1,600 sq ft lakefront residence situated on over an acre of land. The property boasts stunning views of Mill Creek Lake and the surrounding mountains, making it a hidden treasure in Amherst County. Constructed to meet the U.S. Department of Energy's high-efficiency standards, the home features amenities such as a hybrid electric/heat pump water heater, a smart thermostat, Low E windows, and Energy Star appliances. The 8'x16' deck overlooking the lake is ideal for summer evening gatherings. Mill Creek Lake provides recreational facilities, including a park with a boat ramp, docks, and a designated swimming area with a beach. The location offers convenient access to Amherst, Lynchburg, and Charlottesville. The rendering is similar to the finished product but will offer a front porch as well.
New construction
$305,000
2050 Turkey Mountain Rd, Amherst, VA 24521
3beds
1,580sqft
Manufactured Home, Single Family Residence
Built in 2025
1.45 Acres Lot
$-- Zestimate®
$193/sqft
$-- HOA
What's special
Energy star appliancesLow e windowsSmart thermostat
- 41 days
- 221
- 13
Likely to sell faster than
Zillow last checked:
Listing updated:
Listed by:
Sky N. Pacot 434-941-9497 sky@skypacot.com,
LPT Realty, Inc 267-241-1073
Source: LMLS,MLS#: 368495 Originating MLS: Lynchburg Board of Realtors
Originating MLS: Lynchburg Board of RealtorsFacts & features
Interior
Bedrooms & bathrooms
- Bedrooms: 3
- Bathrooms: 2
- Full bathrooms: 2
Primary bedroom
- Level: First
- Area: 182
- Dimensions: 13 x 14
Bedroom
- Dimensions: 0 x 0
Bedroom 2
- Level: First
- Area: 143
- Dimensions: 11 x 13
Bedroom 3
- Level: First
- Area: 156
- Dimensions: 12 x 13
Bedroom 4
- Area: 0
- Dimensions: 0 x 0
Bedroom 5
- Area: 0
- Dimensions: 0 x 0
Dining room
- Level: First
- Area: 104
- Dimensions: 8 x 13
Family room
- Area: 0
- Dimensions: 0 x 0
Great room
- Area: 0
- Dimensions: 0 x 0
Kitchen
- Level: First
- Area: 221
- Dimensions: 13 x 17
Living room
- Level: First
- Area: 221
- Dimensions: 13 x 17
Office
- Area: 0
- Dimensions: 0 x 0
Heating
- Heat Pump
Cooling
- Heat Pump
Appliances
- Included: Dishwasher, Microwave, Electric Range, Refrigerator, Electric Water Heater, Other Water Heater
- Laundry: Dryer Hookup, Laundry Room, Main Level, Washer Hookup
Features
- Ceiling Fan(s), Drywall, Main Level Bedroom, Primary Bed w/Bath, Walk-In Closet(s)
- Flooring: Carpet, Ceramic Tile, Vinyl Plank
- Windows: Insulated Windows
- Basement: Crawl Space
- Attic: Other
Interior area
- Total structure area: 1,580
- Total interior livable area: 1,580 sqft
- Finished area above ground: 1,580
- Finished area below ground: 0
Video & virtual tour
Property
Parking
- Parking features: Off Street
Features
- Levels: One
- Patio & porch: Porch, Front Porch
- Has view: Yes
- View description: Mountain(s)
- Waterfront features: Lake Front, Waterfront Property
Lot
- Size: 1.45 Acres
- Features: Landscaped, Undergrnd Utilities
Details
- Parcel number: 50A6A
Construction
Type & style
- Home type: MobileManufactured
- Property subtype: Manufactured Home, Single Family Residence
Materials
- Block, Vinyl Siding
- Roof: Shingle
Condition
- New construction: Yes
- Year built: 2025
Utilities & green energy
- Electric: AEP/Appalachian Powr
- Sewer: Septic Tank
- Water: Well
Community & HOA
Location
- Region: Amherst
Financial & listing details
- Price per square foot: $193/sqft
- Tax assessed value: $34,300
- Annual tax amount: $999
- Date on market: 8/7/2026
- Cumulative days on market: 42 days
Estimated market value
Not available
Estimated sales range
Not available
Not available
Price history
| Date | Event | Price |
|---|---|---|
| 8/8/2026 | Listed for sale | $305,000+3.6%$193/sqft |
Source:  LMLS #368495 Report a problem LMLS #368495 Report a problem | ||
| 10/1/2025 | Sold | $294,296+391.3%$186/sqft |
Source: Public Record Report a problem | ||
| 5/30/2024 | Sold | $59,900$38/sqft |
Source: LMLS #350876 Report a problem | ||
| 3/8/2024 | Pending sale | $59,900$38/sqft |
Source: LMLS #350876 Report a problem | ||
| 3/5/2024 | Listed for sale | $59,900$38/sqft |
Source: LMLS #350876 Report a problem | ||
Public tax history
| Year | Property taxes | Tax assessment |
|---|---|---|
| 2024 | $209 | $34,300 |
| 2023 | $209 | $34,300 |
| 2022 | $209 | $34,300 |
| 2021 | $209 | $34,300 |
| 2020 | $209 -14.9% | $34,300 -14.9% |
| 2018 | $246 +100% | $40,300 |
| 2017 | $123 | $40,300 |
| 2016 | $123 +8.9% | $40,300 |
| 2015 | $113 | $40,300 |
| 2014 | $113 -46% | $40,300 +0.2% |
| 2013 | $209 | $40,200 |
| 2012 | $209 | $40,200 |
| 2011 | $209 | $40,200 |
| 2010 | $209 | $40,200 |
| 2009 | $209 -20% | $40,200 |
| 2008 | $261 +135.4% | $40,200 +120.9% |
| 2007 | $111 | $18,200 |
| 2006 | $111 | $18,200 |
| 2005 | $111 +3.4% | $18,200 |
| 2004 | $107 +23.7% | $18,200 |
| 2003 | $87 | $18,200 +17.4% |
| 2002 | $87 +37.8% | $15,500 +72.2% |
| 2001 | $63 | $9,000 |
Find assessor info on the county website
Monthly payment
Climate risks
Neighborhood: 24521
Nearby schools
Schools provided by the listing agent
- Elementary: Amherst Elem
- Middle: Amherst Midl
- High: Amherst High
Source: LMLS. This data may not be complete. We recommend contacting the local school district to confirm school assignments for this home.
Similar homes
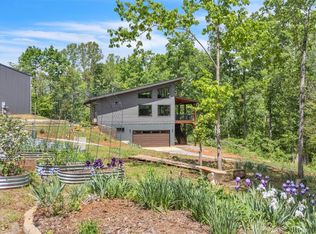
- $309,9003 bd2 ba1.5k sqft0 Fox Hall Dr Lot 4, Amherst, VA 24521New Construction
 MLS ID #368411, Callie Reyes, Mark A. Dalton & Co., Inc.. LMLS
 - $319,9003 bd2 ba1.4k sqft129 Ned Brown Rd, Amherst, VA 24521For Sale
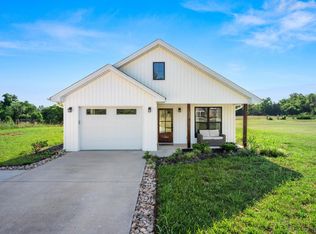 MLS ID #365619, Angie G Holt, Key to Your Heart Realty. LMLS
 - $269,9003 bd3 ba1.9k sqft211 Regal Oaks Way, Amherst, VA 24521For Sale
 MLS ID #368841, Alissa Williams, eXp Realty LLC-Lynchburg. LMLS
 - $329,8003 bd2 ba1.5k sqft0 Fox Hall Dr Lot 15, Amherst, VA 24521For Sale
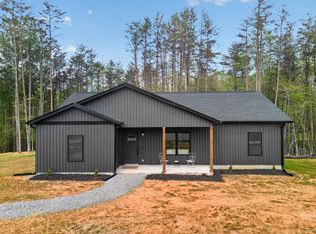 MLS ID #366397, Callie Reyes, Mark A. Dalton & Co., Inc.. LMLS
