Custom-designed contemporary post-and-beam home featuring frontage on the 200-acre Mill Creek Lake. Situated on 3.6 acres, this newly completed masterpiece offers a perfect blend of architectural elegance and outdoor adventure. Step inside to a light-filled sanctuary boasting expansive windows, tongue-and-groove ceilings, and exposed wood beams. Built with energy-efficient SIPS insulated panels, the home features wide-plank hardwood floors and brick flooring in the baths. The dream kitchen offers a large center island, premium cabinetry, and stone countertops, while the main-level primary suite serves as a retreat with a luxury bath and walk-in closet. Enjoy seasonal mountain and lake views from the covered back porch or lower patio. Includes an attached 2-car garage plus a massive 32x40 detached 3-bay garage with high ceilings. Mill Creek Lake offers swimming, canoeing, and fishing, right at your doorstep! Seller willing to pay up to $10,000 in closing cost with acceptable offer.
For sale
Price cut: $5K (8/25)
$529,000
2032 Turkey Mountain Rd, Amherst, VA 24521
3beds
1,588sqft
Single Family Residence
Built in 2025
3.63 Acres Lot
$527,100 Zestimate®
$333/sqft
$-- HOA
What's special
Custom-designed contemporary post-and-beam homeMain-level primary suiteLight-filled sanctuaryLower patioCovered back porchDream kitchenLarge center island
- 131 days
- 1,473
- 133
Zillow last checked:
Listing updated:
Listed by:
Lynn Bowling 434-941-3126 lynnbowling@gmail.com,
Montague Miller And Co.-Amher 434-946-5522
Source: LMLS,MLS#: 366296 Originating MLS: Lynchburg Board of Realtors
Originating MLS: Lynchburg Board of RealtorsFacts & features
Interior
Bedrooms & bathrooms
- Bedrooms: 3
- Bathrooms: 3
- Full bathrooms: 2
- 1/2 bathrooms: 1
Primary bedroom
- Level: First
- Area: 170.63
- Dimensions: 11.3 x 15.1
Bedroom
- Dimensions: 0 x 0
Bedroom 2
- Level: Second
- Area: 176.67
- Dimensions: 11.7 x 15.1
Bedroom 3
- Level: Below Grade
- Area: 148.14
- Dimensions: 11.3 x 13.11
Bedroom 4
- Area: 0
- Dimensions: 0 x 0
Bedroom 5
- Area: 0
- Dimensions: 0 x 0
Dining room
- Area: 0
- Dimensions: 0 x 0
Family room
- Area: 0
- Dimensions: 0 x 0
Great room
- Area: 0
- Dimensions: 0 x 0
Kitchen
- Level: First
- Area: 181.89
- Dimensions: 12.9 x 14.1
Living room
- Level: First
- Area: 273.64
- Dimensions: 18.11 x 15.11
Office
- Area: 0
- Dimensions: 0 x 0
Heating
- Heat Pump
Cooling
- Heat Pump, Other
Appliances
- Included: Dishwasher, Electric Range, Refrigerator, Electric Water Heater
- Laundry: Dryer Hookup, Main Level, Washer Hookup
Features
- Drywall, High Speed Internet, Main Level Bedroom, Primary Bed w/Bath, Pantry, Tile Bath(s), Walk-In Closet(s)
- Flooring: Wood, Other
- Windows: Insulated Windows
- Basement: Exterior Entry,Full,Heated,Walk-Out Access
- Attic: Other
Interior area
- Total structure area: 1,588
- Total interior livable area: 1,588 sqft
- Finished area above ground: 1,200
- Finished area below ground: 388
Property
Parking
- Total spaces: 3
- Parking features: Garage
- Garage spaces: 3
Accessibility
- Accessibility features: Shower
Features
- Levels: One and One Half
- Patio & porch: Patio, Porch, Rear Porch
- Exterior features: Garden
- Has view: Yes
- View description: Mountain(s), Water
- Has water view: Yes
- Water view: Water
- Waterfront features: Waterfront Property
Lot
- Size: 3.63 Acres
- Features: Secluded
Details
- Additional structures: Other
- Parcel number: 50A16
Construction
Type & style
- Home type: SingleFamily
- Architectural style: Contemporary
- Property subtype: Single Family Residence
Materials
- Other
- Roof: Shingle
Condition
- Year built: 2025
Utilities & green energy
- Sewer: Septic Tank
- Water: Well
Community & HOA
Community
- Security: Smoke Detector(s)
Location
- Region: Amherst
Financial & listing details
- Price per square foot: $333/sqft
- Tax assessed value: $38,200
- Annual tax amount: $1,987
- Date on market: 5/4/2026
- Cumulative days on market: 132 days
Estimated market value
$527,100
$501,000 - $553,000
$2,418/mo
Price history
| Date | Event | Price |
|---|---|---|
| 8/25/2026 | Price change | $529,000-0.9%$333/sqft |
Source:  LMLS #366296 Report a problem LMLS #366296 Report a problem | ||
| 8/4/2026 | Price change | $534,000-7%$336/sqft |
Source: LMLS #366296 Report a problem | ||
| 6/22/2026 | Price change | $574,000-4.2%$361/sqft |
Source:  CAAR #676751 Report a problem CAAR #676751 Report a problem | ||
| 5/4/2026 | Listed for sale | $599,000+1326.2%$377/sqft |
Source: LMLS #366296 Report a problem | ||
| 10/15/2020 | Sold | $42,000$26/sqft |
Source: Public Record Report a problem | ||
Public tax history
| Year | Property taxes | Tax assessment |
|---|---|---|
| 2024 | $233 | $38,200 |
| 2023 | $233 | $38,200 |
| 2022 | $233 | $38,200 |
| 2021 | $233 | $38,200 |
| 2020 | $233 | $38,200 |
| 2018 | $233 | $38,200 |
| 2017 | $233 | $38,200 |
| 2016 | $233 +8.9% | $38,200 |
| 2015 | $214 | $38,200 |
| 2014 | $214 +7.7% | $38,200 |
| 2013 | $199 | $38,200 |
| 2012 | $199 | $38,200 |
| 2011 | $199 | $38,200 |
| 2010 | $199 | $38,200 |
| 2009 | $199 -20% | $38,200 |
| 2008 | $248 +156% | $38,200 +140.3% |
| 2007 | $97 | $15,900 |
| 2006 | $97 | $15,900 |
| 2005 | $97 +3.4% | $15,900 |
| 2004 | $94 | $15,900 |
| 2003 | -- | $15,900 |
Find assessor info on the county website
Monthly payment
Est. payment
Payment breakdown
Explore the cost of this home by adjusting the details. Changes won't be saved.Climate risks
Neighborhood: 24521
Nearby schools
Schools provided by the listing agent
- Elementary: Temperance Elem
- Middle: Amherst Midl
- High: Amherst High
Source: LMLS. This data may not be complete. We recommend contacting the local school district to confirm school assignments for this home.
- $36,500-- bd-- ba-- sqft24521-4290 4290, Amherst, VA 24521Off Market
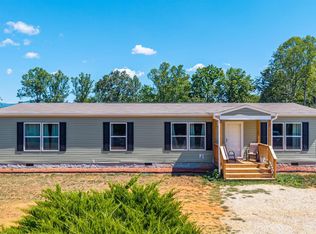
- $305,0003 bd2 ba1.5k sqft2050 Turkey Mountain Rd, Amherst, VA 24521New Construction
- $238,3963 bd2 ba1.5k sqftLOT 1 One Turkey Mountain Rd, Amherst, VA 24521Sold
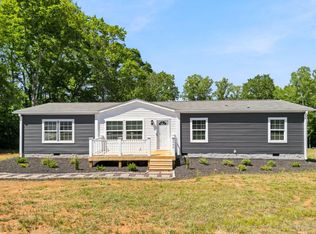
- $292,5003 bd2 ba1.5k sqft2066 Turkey Mountain Rd, Amherst, VA 24521New Construction
Similar homes
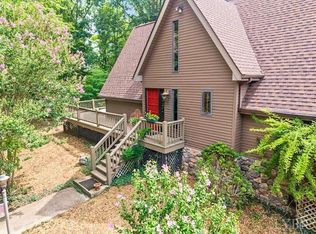
- $530,0003 bd2 ba2k sqft966 Cherry Hill Rd, Amherst, VA 24521For Sale
 MLS ID #368146, Kristin Wood, Montague Miller And Co.-Amher. LMLS
 - $499,0004 bd3 ba1.9k sqft119 Old Mill Ct, Amherst, VA 24521For Sale
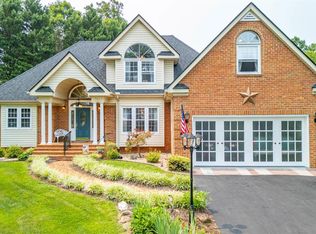 MLS ID #368037, Tina Friar, Keller Williams. LMLS
 - $479,9003 bd3 ba2.1k sqft4183 Tye River Rd, Amherst, VA 24521For Sale
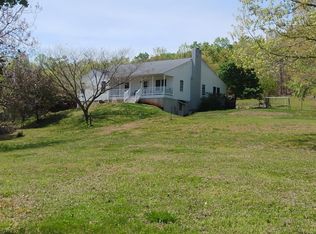 MLS ID #368981, Cornell Mason, Stacey Angel Real Estate LLC. LMLS
 - $428,9003 bd3 ba2.3k sqft292 Briarwood Dr, Amherst, VA 24521For Sale
 MLS ID #368240, Kimberly Carter Yeatts, Mark A. Dalton & Co., Inc.. LMLS
 - $479,0003 bd2 ba1.3k sqft325 Persimmon Hill Dr, Roseland, VA 22967For Sale
 MLS ID #680894, MELODY JENNINGS, HOMESELL REALTY. CAAR
 - $399,9003 bd3 ba1.6k sqft2668 W Perch Rd, Monroe, VA 24574For SaleMLS ID #681741, CHRISTINA HOLMES, KELLER WILLIAMS REALTY-LYNCHBURG. CAAR
