Skip main navigation
Sold for $277,000
  • $277,000

    544 Pine Dr, Lynchburg, VA 24503

    3beds
    1,506sqft
    Single Family Residence
    Built in 1951
    0.41 Acres Lot
    $298,400 Zestimate®
    $184/sqft
    $1,872 Estimated rent

    Home value

    $298,400

    $283,000 - $313,000

    $1,872/mo

    Zestimate® history
    Loading
    Loading...

    Owner options

    List your home for rent

    $1,872/mo

    Rent Zestimate®

    Find your next renter with Zillow Rental Manager. Plus, with online applications, you can quickly screen prospective tenants – for free.

    Learn more

    $1,872/mo

    Rent Zestimate®

    Refinance and save

    $1,635/mo

    Est. payment

    Refinancing to a lower rate could help reduce your monthly payments and save thousands over the life of the loan.

    See today's rates

    $1,635/mo

    Est. payment

    Explore your selling options

    Work with a Zillow partner agent

    Leverage their expertise and Zillow's premium Showcase listings to get your home seen by more buyers.

    Get started

    List with your own agent

    Get your home in front of millions of buyers by listing it on Zillow.

    Learn how to do it

    Sell it yourself

    Take full control of how buyers see your home on Zillow by listing For Sale by Owner (FSBO).

    List your home

    What's special

    Modern updatesGas fireplaceWell maintained homeClassic charmWarm weatherHuge flat backyardBright dining room
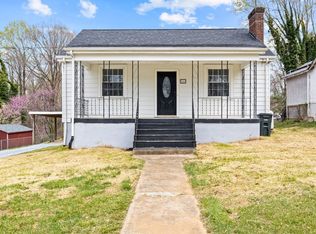
    Located in a quiet established neighborhood.This charming Cape Cod home has had all major updates within the past 5 years and is move-in ready! As you step inside, the living room is defined by a beautiful archway, hardwood floors & a gas fireplace.The updated kitchen boasts new appliances as well as ample cabinetry & direct access to the back deck which overlooks a huge flat backyard-great for entertaining! A bright dining room, full bath & main level bedroom conclude level one. Level two provides two additional bedrooms & an updated bath. Enjoy warm weather by the pool and all the space you need for any gardening projects. Large storage shed & plenty of parking. The walk-out basement is fully waterproofed and provides living & storage options for a variety of purposes.Situated in a prime location, this well maintained home offers easy access to excellent schools, as well as dining & shopping only minutes away. Enjoy the modern updates & classic charm of this Boonsboro home!

    Zillow last checked:

    Listing updated:

    Listed by:

    Kate Friar 434-660-6720 kate@hiretinafriar.com,

    Keller Williams,

    Tina Friar 434-660-6020,

    Keller Williams

    Bought with:

    Kate Friar, 0225247906

    Keller Williams

    Tina Friar, 0225171434

    Keller Williams

    Source: LMLS,MLS#: 352457MLS LogoOriginating MLS: Lynchburg Board of Realtors

    Facts & features

    Interior

    Bedrooms & bathrooms
    • Bedrooms: 3
    • Bathrooms: 2
    • Full bathrooms: 2
    Primary bedroom
    • Level: Second
    • Area: 240
    • Dimensions: 20 x 12
    Bedroom
    • Dimensions: 0 x 0
    Bedroom 2
    • Level: Second
    • Area: 200
    • Dimensions: 20 x 10
    Bedroom 3
    • Level: First
    • Area: 110
    • Dimensions: 11 x 10
    Bedroom 4
    • Area: 0
    • Dimensions: 0 x 0
    Bedroom 5
    • Area: 0
    • Dimensions: 0 x 0
    Dining room
    • Level: First
    • Area: 132
    • Dimensions: 12 x 11
    Family room
    • Area: 0
    • Dimensions: 0 x 0
    Great room
    • Area: 0
    • Dimensions: 0 x 0
    Kitchen
    • Level: First
    • Area: 120
    • Dimensions: 12 x 10
    Living room
    • Level: First
    • Area: 180
    • Dimensions: 15 x 12
    Office
    • Area: 0
    • Dimensions: 0 x 0
    Heating
    • Heat Pump
    Cooling
    • Heat Pump
    Appliances
    • Included: Dishwasher, Dryer, Microwave, Electric Range, Refrigerator, Washer, Other, Electric Water Heater
    • Laundry: In Basement, Dryer Hookup, Washer Hookup
    Features
    • Ceiling Fan(s), Main Level Bedroom, Main Level Den, Separate Dining Room, Tile Bath(s), Workshop
    • Flooring: Ceramic Tile, Hardwood, Vinyl
    • Basement: Exterior Entry,Finished,Full,Heated,Walk-Out Access,Workshop
    • Attic: Access
    • Has fireplace: Yes
    • Fireplace features: Gas Log
    Interior area
    • Total structure area: 1,506
    • Total interior livable area: 1,506 sqft
    • Finished area above ground: 1,506
    • Finished area below ground: 0

    Property

    Parking
    • Parking features: Off Street, Paved Drive
    • Has garage: Yes
    • Has uncovered spaces: Yes
    Features
    • Levels: One and One Half
    • Patio & porch: Patio, Side Porch
    • Exterior features: Garden
    • Pool features: Above Ground
    • Fencing: Fenced
    Lot
    • Size: 0.41 Acres
    • Features: Landscaped
    Details
    • Parcel number: 07007087
    • Zoning: R-1

    Construction

    Type & style
    • Home type: SingleFamily
    • Architectural style: Cape Cod
    • Property subtype: Single Family Residence
    Materials
    • Brick
    • Roof: Shingle
    Condition
    • Year built: 1951

    Utilities & green energy

    • Electric: AEP/Appalachian Powr
    • Sewer: City
    • Water: City
    • Utilities for property: Cable Available, Cable Connections

    Community & neighborhood

    Security
    • Security features: Smoke Detector(s)
    Location
    • Region: Lynchburg
    • Subdivision: Pine Dr Area

    Price history

    DateEventPrice
    7/15/2024Sold$277,000+6.9%$184/sqft
    Source: LMLS #352457 Report a problem
    6/8/2024Pending sale$259,000$172/sqft
    Source: LMLS #352457 Report a problem
    6/6/2024Listed for sale$259,000+54.2%$172/sqft
    Source: LMLS #352457 Report a problem
    4/11/2018Sold$168,000$112/sqft
    Source: LMLS #307893 Report a problem
    9/28/2017Listed for sale$168,000+31.3%$112/sqft
    Source: Blickenstaff & Company, Realto #307893 Report a problem
    8/4/2008Sold$128,000$85/sqft
    Source: LMLS #240388 Report a problem

    Public tax history

    YearProperty taxesTax assessment
    2025$2,268 +14.9%$270,000 +21.7%
    2024$1,974 +16.9%$221,800 +16.9%
    2023$1,689 +0.6%$189,800 +25.5%
    2022$1,678 $151,200
    2021$1,678 +11.5%$151,200 +11.5%
    2020$1,505 $135,600
    2019$1,505 +9.6%$135,600 +9.6%
    2018$1,373 $123,700
    2017$1,373 $123,700
    2016$1,373 $123,700
    2015$1,373 $123,700
    2014$1,373 $123,700
    2012-- $123,700
    2011-- $123,700 +1.8%
    2009-- $121,500 +19.1%
    2008-- $102,000 +30.4%
    2007-- $78,200
    2006-- $78,200
    2005-- $78,200 +9.4%
    2004-- $71,500
    2003-- $71,500 +5.1%
    2002-- $68,000
    2001-- $68,000

    Find assessor info on the county website

    Neighborhood: 24503

    Nearby schools

    GreatSchools rating
    Get pre-qualified for a loan
    At Zillow Home Loans, we can pre-qualify you in as little as 5 minutes with no impact to your credit score.

    An equal housing lender. NMLS #10287.

    Sell for more on Zillow
    Get a Zillow Showcase℠ listing at no additional cost and you could sell for .
    $298,400
    2% more
    +$5,968
    With Zillow Showcase(estimated)
    $304,368