Vintage charm meets comfortable living in this beautifully maintained split-level brick home in the Brookville School District! The rocking chair front porch offers a warm and inviting atmosphere. The main level features a spacious kitchen with stainless steel appliances and an eat-in dining area. Upstairs, you'll find three bedrooms, including a generous primary suite with its own en-suite bathroom. The lower level offers a fantastic additional family room complete with a wood-burning fireplace, built-in bar, and sliding doors leading to the patio. Outside, enjoy a completely fenced backyard with two storage sheds, mature trees, and plenty of space to relax or entertain. Full of character and ready for you to move in and make it your own!
For sale
$229,900
18 White Pine Dr, Lynchburg, VA 24501
3beds
1,569sqft
Single Family Residence
Built in 1974
0.51 Acres Lot
$230,400 Zestimate®
$147/sqft
$-- HOA
What's special
Wood-burning fireplaceAdditional family roomBuilt-in barCompletely fenced backyardTwo storage shedsRocking chair front porchSpacious kitchen
- 9 days |
- 1,550 |
- 102 |
Likely to sell faster than
Zillow last checked:
Listing updated:
Listed by:
Trevor Reed Gillispie 434-660-5853 trgillispie@gmail.com,
Elite Realty 434-386-8501
Source: LMLS,MLS#: 368682 Originating MLS: Lynchburg Board of Realtors
Originating MLS: Lynchburg Board of RealtorsFacts & features
Interior
Bedrooms & bathrooms
- Bedrooms: 3
- Bathrooms: 3
- Full bathrooms: 3
Primary bedroom
- Level: Second
- Area: 154
- Dimensions: 14 x 11
Bedroom
- Dimensions: 0 x 0
Bedroom 2
- Level: Second
- Area: 130
- Dimensions: 13 x 10
Bedroom 3
- Level: Second
- Area: 130
- Dimensions: 13 x 10
Bedroom 4
- Area: 0
- Dimensions: 0 x 0
Bedroom 5
- Area: 0
- Dimensions: 0 x 0
Dining room
- Level: First
- Area: 99
- Dimensions: 11 x 9
Family room
- Level: Below Grade
- Area: 264
- Dimensions: 24 x 11
Great room
- Area: 0
- Dimensions: 0 x 0
Kitchen
- Level: First
- Area: 121
- Dimensions: 11 x 11
Living room
- Level: First
- Area: 221
- Dimensions: 17 x 13
Office
- Area: 0
- Dimensions: 0 x 0
Heating
- Heat Pump
Cooling
- Heat Pump
Appliances
- Included: Dishwasher, Microwave, Electric Range, Refrigerator, Self Cleaning Oven, Electric Water Heater
- Laundry: In Basement, Dryer Hookup, Washer Hookup
Features
- Ceiling Fan(s), Drywall, Primary Bed w/Bath, Separate Dining Room, Other
- Flooring: Carpet, Laminate, Tile, Vinyl Plank
- Basement: Exterior Entry,Heated,Interior Entry,Partial,Walk-Out Access,Other
- Attic: Access
- Number of fireplaces: 1
- Fireplace features: 1 Fireplace, 2 Fireplaces, Basement
Interior area
- Total structure area: 1,569
- Total interior livable area: 1,569 sqft
- Finished area above ground: 1,296
- Finished area below ground: 273
Property
Parking
- Parking features: Off Street
Features
- Levels: Multi/Split
- Patio & porch: Patio, Porch, Front Porch
- Exterior features: Other
- Fencing: Fenced
Lot
- Size: 0.51 Acres
- Features: Landscaped
Details
- Additional structures: Storage, Other
- Parcel number: 21C88
Construction
Type & style
- Home type: SingleFamily
- Architectural style: Split Level
- Property subtype: Single Family Residence
Materials
- Brick
- Roof: Shingle
Condition
- Year built: 1974
Utilities & green energy
- Sewer: Septic Tank
- Water: County
Community & HOA
Community
- Subdivision: Lo-ray Acres Sec 4, 5
Location
- Region: Lynchburg
Financial & listing details
- Price per square foot: $147/sqft
- Tax assessed value: $204,200
- Annual tax amount: $919
- Date on market: 8/18/2026
- Cumulative days on market: 10 days
Estimated market value
$230,400
$219,000 - $242,000
$1,895/mo
Price history
| Date | Event | Price |
|---|---|---|
| 8/18/2026 | Listed for sale | $229,900$147/sqft |
Source:  LMLS #368682 Report a problem LMLS #368682 Report a problem | ||
Public tax history
| Year | Property taxes | Tax assessment |
|---|---|---|
| 2024 | $919 | $204,200 |
| 2023 | -- | $204,200 +14.8% |
| 2022 | $925 | $177,800 |
| 2021 | $925 | -- |
| 2020 | -- | -- |
| 2019 | $865 | $177,800 +6.9% |
| 2018 | $865 | $166,300 |
| 2017 | -- | $166,300 |
| 2016 | -- | $166,300 |
| 2015 | -- | $166,300 +3.3% |
| 2014 | -- | $161,000 |
| 2013 | -- | $161,000 |
| 2012 | -- | $161,000 |
| 2011 | -- | $161,000 -1.9% |
| 2010 | -- | $164,200 |
| 2009 | -- | $164,200 |
| 2008 | -- | $164,200 |
| 2007 | -- | $164,200 +17.5% |
| 2006 | -- | $139,800 |
| 2005 | -- | $139,800 |
| 2004 | -- | $139,800 |
| 2003 | -- | $139,800 +33.9% |
| 2002 | $595 | $104,395 |
| 2001 | $595 | $104,395 |
| 2000 | $595 | $104,395 |
Find assessor info on the county website
Monthly payment
Est. payment
Payment breakdown
Explore the cost of this home by adjusting the details. Changes won't be saved.Climate risks
Neighborhood: 24501
Nearby schools
GreatSchools rating
- 7/10Leesville Road Elementary SchoolGrades: PK-5Distance: 1.3 mi
- 5/10Brookville Middle SchoolGrades: 6-8Distance: 2.2 mi
- 6/10Brookville High SchoolGrades: 9-12Distance: 2.2 mi
- $402,6003 bd3 ba3.2k sqft165 Hillsman Ln, Lynchburg, VA 24501Off Market
- $299,6003 bd1 ba2.1k sqft19 White Pine Dr, Lynchburg, VA 24501Off Market
- $266,7003 bd1 ba1.3k sqft144 Hillsman Ln, Lynchburg, VA 24501Off Market
- $303,300-- bd-- ba-- sqft193 Hillsman Ln, Lynchburg, VA 24501Off Market
- $329,9003 bd3 ba2.1k sqft168 Hillsman Ln, Lynchburg, VA 24501Off Market
- $394,9003 bd2 ba2.3k sqft324 Charldon Rd, Lynchburg, VA 24501For Sale
- $267,6003 bd2 ba1.4k sqft93 Hillsman Ln, Lynchburg, VA 24501Off Market
- $326,8003 bd2 ba4k sqft126 Hillsman Ln, Lynchburg, VA 24501Off Market
A local agent can set up tours, give advice and negotiate with sellers.
A local lender can help you make sure your offer is ready when you are.
Similar homes
- $260,0003 bd2 ba1.7k sqft64 Irma Dr, Lynchburg, VA 24502For Sale
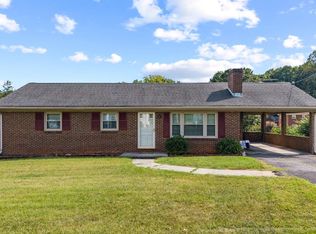 MLS ID #368748, Christina Holmes, Keller Williams. LMLS
 - $274,9003 bd3 ba1.7k sqft1048 Oakmont Cir, Lynchburg, VA 24502For Sale
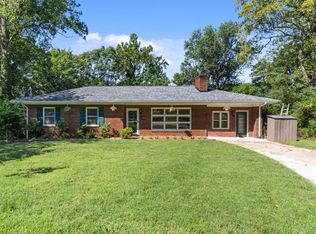 MLS ID #368800, Kathy Bohlman-Ladd, Karl Miller Realty LLC. LMLS
 - $240,0003 bd1 ba1.2k sqft17817 Leesville Rd, Evington, VA 24550For Sale
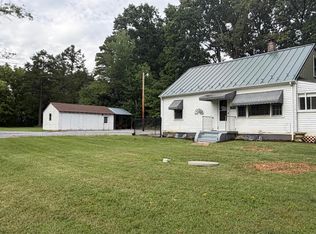 MLS ID #368757, Lisa Garrett, NextHome TwoFourFive. LMLS
 - $240,0003 bd1 ba1.2k sqft17817 Leesville Rd #191 & 1-6, Evington, VA 24550For Sale
 NextHome
 - $264,0003 bd1 ba2.2k sqft1298 Sunburst Rd, Evington, VA 24550For SaleMLS ID #368789, Angela Joy Cannizzaro, Cornerstone Realty Group Inc.. LMLS
- $257,9993 bd2 ba996 sqft471 Briar Cliff Cir, Lynchburg, VA 24502For Sale By Owner
- $229,9003 bd2 ba1.2k sqft205 Capital St Unit 201, Lynchburg, VA 24502For SaleMLS ID #368860, Tim Bushnell, Keller Williams. LMLS
- $279,0004 bd2 ba1.8k sqft426 Beechwood Dr, Lynchburg, VA 24502For SaleMLS ID #368669, Larry Comerford, BHHS Dawson Ford Garbee-Forest. LMLS
- $285,0004 bd3 ba2.2k sqft1217 Fenwick Dr, Lynchburg, VA 24502For SaleMLS ID #368806, Corrie Hall, eXp Realty LLC-Lynchburg. LMLS
- $275,0003 bd2 ba1.5k sqft1008 Moreview Dr, Lynchburg, VA 24502For SaleMLS ID #368275, Tammy Marsh, Long & Foster-Forest. LMLS
- $255,0003 bd1 ba1.8k sqft432 Savannah Ave, Lynchburg, VA 24502For SaleMLS ID #368369, Susie Rowland, Long & Foster-Forest. LMLS
- $279,0003 bd2 ba1.4k sqft442 Homewood Dr, Lynchburg, VA 24502For SaleMLS ID #367653, Kem E. Cobb, Elite Realty. LMLS
- $294,0003 bd3 ba1.7k sqft129 Acres Ct, Lynchburg, VA 24502For SaleMLS ID #368763, Gary McCullough, Lynchburg's Finest Team LLC. LMLS
- $209,9002 bd2 ba1.2k sqft285 Mulberry Cir, Lynchburg, VA 24502For SaleMLS ID #368843, Betsy A Ferguson, Lynchburg's Finest Team LLC. LMLS
- $309,9004 bd3 ba2.3k sqft7128 Meadowbrook Rd, Lynchburg, VA 24502For SaleMLS ID #368726, Zachary A Willis, Keller Williams. LMLS
- $299,0003 bd3 ba1.5k sqft192 Mallard Ln, Lynchburg, VA 24502For SaleMLS ID #368814, Brandi Smith, Signature One Realtors, LLC. LMLS
- $239,5003 bd2 ba1.3k sqft1111 Westview Dr, Lynchburg, VA 24502For SaleMLS ID #367678, Moose Pierce, Flint Property Group. LMLS
- $224,9002 bd3 ba1.2k sqft62 Squire Cir, Lynchburg, VA 24501For SaleMLS ID #368536, Jacob Cox, Elite Realty. LMLS
- $249,9003 bd3 ba1.3k sqft138 Melissa Ln, Lynchburg, VA 24502New ConstructionMLS ID #366615, Scottie T. Booker, Divine Fog Realty Company LLC. LMLS
- $249,9003 bd3 ba1.3k sqft142 Melissa Ln, Lynchburg, VA 24502New ConstructionMLS ID #366616, Scottie T. Booker, Divine Fog Realty Company LLC. LMLS
