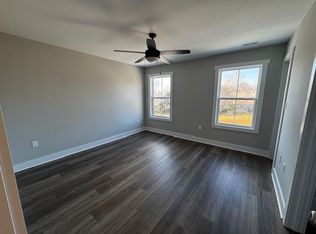
Welcome to 1298 Sunburst Road in the highly desirable Evington area! This well-maintained three-bedroom, one-bath home offers comfortable living with valuable updates throughout. The fully renovated bathroom, updated 200-amp electrical service, and plumbing improvements provide added peace of mind. Recent upgrades include a new electric water heater, new gutters, replacement windows in the primary bedroom, fully renovated bathroom, and a 2017 carport. The kitchen includes an electric range, refrigerator, and dishwasher. A wood stove conveys with the property, while a basement water-filtration system with UV treatment adds another practical feature. Outside, the spacious fenced yard offers plenty of room for pets, recreation, or entertaining. The property also features a full RV hookup. Both county and well watter supply the propery. Conveniently located in the Brookville school district, this move-in-ready home is one you won't want to miss!
For sale
$264,000
1298 Sunburst Rd, Evington, VA 24550
3beds
2,284sqft
Single Family Residence
Built in 1956
0.46 Acres Lot
$256,100 Zestimate®
$116/sqft
$-- HOA
What's special
Well-maintained three-bedroom one-bath homeSpacious fenced yardFully renovated bathroomPlumbing improvementsNew guttersNew electric water heaterFull rv hookup
- 30 days
- 558
- 21
Zillow last checked:
Listing updated:
Listed by:
Angela Joy Cannizzaro 434-363-6677 angela@thecornerstonerealty.com,
Cornerstone Realty Group Inc. 434-810-6732
Source: LMLS,MLS#: 368789 Originating MLS: Lynchburg Board of Realtors
Originating MLS: Lynchburg Board of RealtorsFacts & features
Interior
Bedrooms & bathrooms
- Bedrooms: 3
- Bathrooms: 1
- Full bathrooms: 1
Primary bedroom
- Level: First
- Area: 156
- Dimensions: 13 x 12
Bedroom
- Dimensions: 0 x 0
Bedroom 2
- Level: First
- Area: 120
- Dimensions: 12 x 10
Bedroom 3
- Level: First
- Area: 100
- Dimensions: 10 x 10
Bedroom 4
- Area: 0
- Dimensions: 0 x 0
Bedroom 5
- Area: 0
- Dimensions: 0 x 0
Dining room
- Area: 0
- Dimensions: 0 x 0
Family room
- Area: 0
- Dimensions: 0 x 0
Great room
- Area: 0
- Dimensions: 0 x 0
Kitchen
- Level: First
- Area: 130
- Dimensions: 13 x 10
Living room
- Area: 176
- Dimensions: 16 x 11
Office
- Area: 0
- Dimensions: 0 x 0
Heating
- Heat Pump, Wood Stove
Cooling
- Heat Pump
Appliances
- Included: Dishwasher, Refrigerator, Electric Water Heater
- Laundry: In Basement, Dryer Hookup, Washer Hookup
Features
- Ceiling Fan(s)
- Flooring: Hardwood, Vinyl
- Basement: Exterior Entry,Full,Interior Entry
- Attic: Access
- Number of fireplaces: 1
- Fireplace features: 1 Fireplace, Living Room
Interior area
- Total structure area: 2,284
- Total interior livable area: 2,284 sqft
- Finished area above ground: 2,284
- Finished area below ground: 0
Property
Parking
- Total spaces: 2
- Parking features: Off Street, Carport Parking (2 Car)
- Carport spaces: 2
Features
- Levels: One
- Patio & porch: Front Porch
- Fencing: Fenced
Lot
- Size: 0.46 Acres
Details
- Additional structures: Storage
- Parcel number: 21A105
- Zoning: R-MF
Construction
Type & style
- Home type: SingleFamily
- Architectural style: Ranch
- Property subtype: Single Family Residence
Materials
- Brick
- Roof: Shingle
Condition
- Year built: 1956
Utilities & green energy
- Electric: AEP/Appalachian Powr
- Sewer: Septic Tank
- Water: County, Well
Community & HOA
Location
- Region: Evington
Financial & listing details
- Price per square foot: $116/sqft
- Tax assessed value: $146,200
- Annual tax amount: $329
- Date on market: 8/24/2026
- Cumulative days on market: 31 days
Estimated market value
$256,100
$243,000 - $269,000
$1,530/mo
Price history
| Date | Event | Price |
|---|---|---|
| 8/24/2026 | Listed for sale | $264,000+1.6%$116/sqft |
Source:  LMLS #368789 Report a problem LMLS #368789 Report a problem | ||
| 8/12/2026 | Listing removed | -- |
Source: Owner Report a problem | ||
| 8/1/2026 | Price change | $259,800-7.1%$114/sqft |
Source: Owner Report a problem | ||
| 5/4/2026 | Listed for sale | $279,800+258.3%$123/sqft |
Source: Owner Report a problem | ||
| 3/5/2009 | Sold | $78,100+4.1%$34/sqft |
Source: LMLS #241957 Report a problem | ||
| 1/31/2009 | Price change | $75,000-28.3%$33/sqft |
Source: Vflyer #241957 Report a problem | ||
| 12/13/2008 | Price change | $104,600+0.9%$46/sqft |
Source: Vflyer #241957 Report a problem | ||
| 11/17/2008 | Price change | $103,700-5.8%$45/sqft |
Source: Vflyer #241957 Report a problem | ||
| 10/23/2008 | Price change | $110,100-5%$48/sqft |
Source: Vflyer #241957 Report a problem | ||
| 9/13/2008 | Price change | $115,900-4.9%$51/sqft |
Source: Vflyer #241957 Report a problem | ||
| 8/24/2008 | Listed for sale | $121,900+10.7%$53/sqft |
Source: Vflyer #241957 Report a problem | ||
| 6/12/2008 | Sold | $110,102+2%$48/sqft |
Source: Public Record Report a problem | ||
| 9/29/2006 | Sold | $107,900$47/sqft |
Source: LMLS #224155 Report a problem | ||
Public tax history
| Year | Property taxes | Tax assessment |
|---|---|---|
| 2024 | $658 | $146,200 |
| 2023 | -- | $146,200 +42.5% |
| 2022 | $534 | $102,600 |
| 2021 | $534 | -- |
| 2020 | -- | -- |
| 2019 | $489 | $102,600 +9.1% |
| 2018 | $489 | $94,000 |
| 2017 | -- | $94,000 +6.5% |
| 2016 | -- | $88,300 |
| 2015 | -- | $88,300 -1.5% |
| 2014 | -- | $89,600 |
| 2013 | -- | $89,600 |
| 2012 | -- | $89,600 |
| 2011 | -- | $89,600 +4.4% |
| 2010 | -- | $85,800 |
| 2009 | -- | $85,800 |
| 2008 | -- | $85,800 |
| 2007 | -- | $85,800 +26.5% |
| 2006 | -- | $67,800 |
| 2005 | -- | $67,800 |
| 2004 | -- | $67,800 |
| 2003 | -- | $67,800 +32.6% |
| 2002 | $291 | $51,120 |
| 2001 | $291 | $51,120 |
| 2000 | $291 | $51,120 |
Find assessor info on the county website
Monthly payment
Est. payment
Payment breakdown
Explore the cost of this home by adjusting the details. Changes won't be saved.Climate risks
Neighborhood: 24550
Similar homes
- $275,0003 bd1 ba1.6k sqft14691 Leesville Rd, Evington, VA 24550For Sale
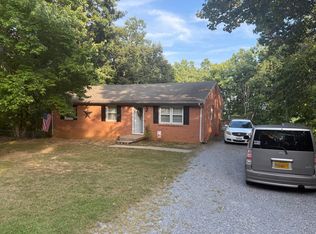
 MLS ID #931133, BENNY HAGY. RVAR
 - $269,0004 bd2 ba1.8k sqft426 Beechwood Dr, Lynchburg, VA 24502For Sale
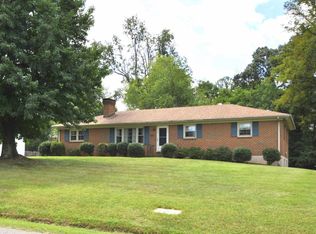 MLS ID #368669, Larry Comerford, BHHS Dawson Ford Garbee-Forest. LMLS
 - $269,9003 bd2 ba1.5k sqft1008 Moreview Dr, Lynchburg, VA 24502For Sale
 MLS ID #368275, Tammy Marsh, Long & Foster-Forest. LMLS
 - $324,9003 bd2 ba2.5k sqft128 Lynview Dr, Lynchburg, VA 24502For Sale
 MLS ID #368450, Mike Misjuns, Century 21 ALL-SERVICE. LMLS
