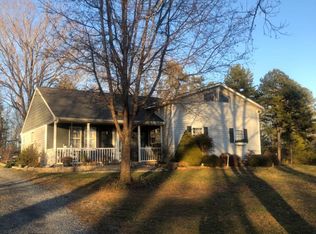
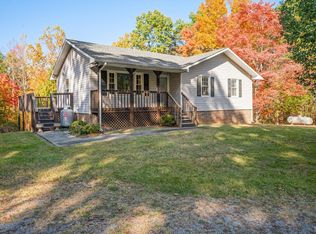
Whether you're looking for some roaming room for those horses or a mechanic looking for a garage this house has what you're looking for. Nestled on 3.5 aces with A-1 zoning, this property offers country living with endless possibilities. Outside you can relax on your rocking chair front porch or enjoy the rear patio with firepit area. The large 24 x 24 metal garage/ shop is ideal for equipment, horses, vehicles, or workshop. Inside you'll enjoy a cozy living room with gas log fireplace and small bar area for entertaining, main level master suite with full bath with shower and whirlpool tub, open kitchen with tile flooring, stainless appliances, pantry with barn door and spacious dining area leading to rear patio. The upper level offers 2 additional bedrooms,(1 bedroom has no closet or window), this room could be a bonus room & has a skylight perfect for office, hobby room or storage. A great mix of comfort, storage, and acreage!
For sale
$275,000
360 Theta Mill Rd, Gladys, VA 24554
3beds
1,422sqft
Single Family Residence
Built in 2001
3.52 Acres Lot
$-- Zestimate®
$193/sqft
$-- HOA
What's special
- 9 days
- 401
- 35
Likely to sell faster than
Zillow last checked:
Listing updated:
Listed by:
Deborah Douglas 434-944-3874 deborahdouglas4u@gmail.com,
Watts Auction Realty Appra Inc 434-821-5263
Source: LMLS,MLS#: 370160 Originating MLS: Lynchburg Board of Realtors
Facts & features
Interior
Bedrooms & bathrooms
- Bedrooms: 3
- Bathrooms: 2
- Full bathrooms: 2
Primary bedroom
- Level: First
- Area: 192
- Dimensions: 16 x 12
Bedroom
- Dimensions: 0 x 0
Bedroom 2
- Level: Second
- Area: 256
- Dimensions: 16 x 16
Bedroom 3
- Level: Second
- Area: 192
- Dimensions: 16 x 12
Bedroom 4
- Area: 0
- Dimensions: 0 x 0
Bedroom 5
- Area: 0
- Dimensions: 0 x 0
Dining room
- Level: First
- Area: 276
- Dimensions: 23 x 12
Family room
- Area: 0
- Dimensions: 0 x 0
Great room
- Area: 0
- Dimensions: 0 x 0
Kitchen
- Level: First
- Area: 120
- Dimensions: 12 x 10
Living room
- Level: First
- Area: 440
- Dimensions: 22 x 20
Office
- Area: 0
- Dimensions: 0 x 0
Heating
- Heat Pump, Propane
Cooling
- Heat Pump, Mini-Split
Appliances
- Included: Dishwasher, Dryer, Microwave, Electric Range, Refrigerator, Washer, Electric Water Heater
- Laundry: Dryer Hookup, Laundry Closet, Second Floor, Washer Hookup
Features
- Ceiling Fan(s), Drywall, Main Level Bedroom, Primary Bed w/Bath, Separate Dining Room
- Flooring: Tile, Vinyl, Vinyl Plank
- Windows: Insulated Windows
- Basement: Slab
- Attic: Other
- Number of fireplaces: 1
- Fireplace features: 1 Fireplace, Gas Log, Living Room
Interior area
- Total structure area: 1,422
- Total interior livable area: 1,422 sqft
- Finished area above ground: 1,422
- Finished area below ground: 0
Property
Parking
- Total spaces: 2
- Parking features: Carport Parking (2 Car)
- Carport spaces: 2
Features
- Levels: One and One Half
- Patio & porch: Patio, Porch
- Exterior features: Garden
- Has spa: Yes
- Spa features: Bath
Lot
- Size: 3.52 Acres
- Features: Landscaped, Secluded
Details
- Additional structures: Workshop
- Parcel number: 58A13
- Zoning: A-1
Construction
Type & style
- Home type: SingleFamily
- Architectural style: Cape Cod
- Property subtype: Single Family Residence
Materials
- Vinyl Siding
- Roof: Shingle
Condition
- Year built: 2001
Utilities & green energy
- Electric: Southside Elec CoOp
- Sewer: Septic Tank
- Water: Well
Community & HOA
Community
- Security: Smoke Detector(s)
Location
- Region: Gladys
Financial & listing details
- Price per square foot: $193/sqft
- Tax assessed value: $159,800
- Annual tax amount: $706
- Date on market: 10/30/2026
Estimated market value
Not available
Estimated sales range
Not available
Not available
Price history
| Date | Event | Price |
|---|---|---|
| 10/30/2026 | Listed for sale | $275,000$193/sqft |
Source:  LMLS #370160 Report a problem | ||
| 7/2/2026 | Listing removed | $275,000$193/sqft |
Source: LMLS #363988 Report a problem | ||
| 4/23/2026 | Price change | $275,000-8.3%$193/sqft |
Source: LMLS #363988 Report a problem | ||
| 4/1/2026 | Price change | $299,900-1.7%$211/sqft |
Source: LMLS #363988 Report a problem | ||
| 3/1/2026 | Price change | $305,000-3.2%$214/sqft |
Source: LMLS #363988 Report a problem | ||
| 1/14/2026 | Listed for sale | $315,000+117.2%$222/sqft |
Source: LMLS #363988 Report a problem | ||
| 7/19/2023 | Listing removed | -- |
Source: Zillow Rentals Report a problem | ||
| 6/28/2023 | Listed for rent | $2,700$2/sqft |
Source: Zillow Rentals Report a problem | ||
| 6/15/2021 | Sold | $145,000+12.8%$102/sqft |
Source: LMLS #329277 Report a problem | ||
| 1/20/2016 | Listing removed | $128,500$90/sqft |
Source: Re/Max 1st Olympic #294000 Report a problem | ||
| 1/6/2016 | Price change | $128,500-2.7%$90/sqft |
Source: Re/Max 1st Olympic #294000 Report a problem | ||
| 9/26/2015 | Price change | $132,000-2.1%$93/sqft |
Source: RE/MAX 1ST OLYMPIC #294000 Report a problem | ||
| 8/21/2015 | Listed for sale | $134,900$95/sqft |
Source: Re/Max 1st Olympic #294000 Report a problem | ||
Public tax history
| Year | Property taxes | Tax assessment |
|---|---|---|
| 2025 | $719 -58.4% | $159,800 |
| 2024 | $1,730 | $159,800 |
| 2023 | $1,730 +145% | $159,800 +17.7% |
| 2022 | $706 -55.2% | $135,800 |
| 2021 | $1,578 | -- |
| 2020 | -- | -- |
| 2019 | $645 | $135,800 +9.5% |
| 2018 | $645 | $124,000 |
| 2017 | -- | $124,000 |
| 2016 | -- | $124,000 |
| 2015 | -- | $124,000 +2.5% |
| 2014 | -- | $121,000 |
| 2013 | -- | $121,000 |
| 2012 | -- | $121,000 |
| 2011 | -- | $121,000 +20.3% |
| 2010 | -- | $100,600 |
| 2009 | -- | $100,600 +7.1% |
| 2008 | -- | $93,900 |
| 2007 | -- | $93,900 +34.9% |
| 2006 | -- | $69,600 +56.1% |
| 2004 | -- | $44,600 |
| 2003 | -- | $44,600 +86.4% |
| 2002 | $136 +65.3% | $23,921 +65.3% |
| 2001 | $83 | $14,475 |
| 2000 | $83 | $14,475 |
Find assessor info on the county website
Monthly payment
Est. payment
Payment breakdown
Explore the cost of this home by adjusting the details. Changes won't be saved.Climate risks
Neighborhood: 24554
Similar homes
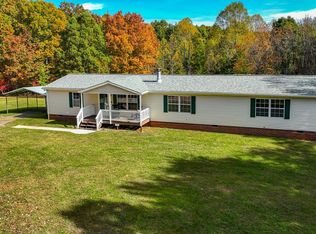
- $279,9003 bd2 ba2k sqft572 Leonard Ln, Gladys, VA 24554For Sale
 MLS ID #370209, Jimmy Miller, John Stewart Walker, Inc. LMLS
- $269,9003 bd2 ba1.2k sqft1553 Hubbard Rd, Long Island, VA 24569For Sale
 MLS ID #370248, Audrey Roberts, Keller Williams. LMLS
- $292,0003 bd2 ba2.1k sqft268 Holiday Ln, Lynchburg, VA 24504For Sale
 MLS ID #370136, Matthew Gene Durand, Mark A. Dalton & Co., Inc.. LMLS
- $280,0003 bd3 ba1.7k sqft132 Spring St, Madison Heights, VA 24572For Sale
 MLS ID #370061, Kiki Metz, BHHS Dawson Ford Garbee-Forest. LMLS
- $269,9003 bd2 ba1.9k sqft506 Stratton Dairy Rd, Concord, VA 24538For Sale
 MLS ID #932530, BENNY HAGY. RVAR
