Welcome to this beautifully renovated home nestled on a spacious half-acre lot in a desirable suburban location. Thoughtfully updated throughout, this home features durable LVP flooring, fresh interior paint, updated electrical, a modern kitchen, and renovated bathrooms. Enjoy outdoor living on the spacious deck or relax on the updated front porch. Major improvements include a newer roof approximately two years old, a new HVAC system, and a paved driveway for added convenience. With its combination of modern updates, functional living spaces, and a peaceful suburban setting, this move-in-ready home offers comfort, style, and value in a great location.
For sale
Price cut: $10.1K (8/8)
$299,900
42 Withrow Dr, Rustburg, VA 24588
4beds
2,064sqft
Single Family Residence
Built in 1980
0.51 Acres Lot
$299,600 Zestimate®
$145/sqft
$-- HOA
What's special
Paved drivewayFresh interior paintDurable lvp flooringSpacious half-acre lotBeautifully renovated homeRenovated bathroomsUpdated front porch
- 76 days
- 591
- 62
Zillow last checked:
Listing updated:
Listed by:
Jeremy Lassiter 434-841-1087 lassiterrealtygroup@gmail.com,
Samson Properties 703-378-8810
Source: LMLS,MLS#: 367840 Originating MLS: Lynchburg Board of Realtors
Originating MLS: Lynchburg Board of RealtorsFacts & features
Interior
Bedrooms & bathrooms
- Bedrooms: 4
- Bathrooms: 3
- Full bathrooms: 2
- 1/2 bathrooms: 1
Primary bedroom
- Level: First
- Area: 99
- Dimensions: 9 x 11
Bedroom
- Dimensions: 0 x 0
Bedroom 2
- Level: First
- Area: 132
- Dimensions: 12 x 11
Bedroom 3
- Level: First
- Area: 115.5
- Dimensions: 10.5 x 11
Bedroom 4
- Level: Below Grade
- Area: 247.25
- Dimensions: 21.5 x 11.5
Bedroom 5
- Area: 0
- Dimensions: 0 x 0
Dining room
- Area: 0
- Dimensions: 0 x 0
Family room
- Level: Below Grade
- Area: 420
- Dimensions: 28 x 15
Great room
- Area: 0
- Dimensions: 0 x 0
Kitchen
- Level: First
- Area: 198
- Dimensions: 18 x 11
Living room
- Level: First
- Area: 187
- Dimensions: 17 x 11
Office
- Area: 0
- Dimensions: 0 x 0
Heating
- Forced Warm Air-Elec, Heat Pump, Hot Water-Elec
Cooling
- Central Air, Heat Pump
Appliances
- Included: Double Oven, Dryer, Microwave, Electric Range, Refrigerator, Washer, Electric Water Heater
- Laundry: In Basement, Dryer Hookup, Laundry Room, Washer Hookup
Features
- Ceiling Fan(s), Drywall, Main Level Bedroom
- Flooring: Vinyl Plank
- Basement: Finished,Full,Walk-Out Access
- Attic: Access
- Has fireplace: Yes
- Fireplace features: Living Room
Interior area
- Total structure area: 2,064
- Total interior livable area: 2,064 sqft
- Finished area above ground: 1,032
- Finished area below ground: 1,032
Video & virtual tour
Property
Parking
- Parking features: Off Street, Paved Drive
- Has uncovered spaces: Yes
Features
- Levels: One
- Patio & porch: Porch
Lot
- Size: 0.51 Acres
Details
- Parcel number: 33B22
Construction
Type & style
- Home type: SingleFamily
- Architectural style: Ranch
- Property subtype: Single Family Residence
Materials
- Wood Siding
- Roof: Shingle
Condition
- Year built: 1980
Utilities & green energy
- Electric: AEP/Appalachian Powr
- Sewer: Septic Tank
- Water: County
Community & HOA
Community
- Subdivision: Happy Valley
Location
- Region: Rustburg
Financial & listing details
- Price per square foot: $145/sqft
- Tax assessed value: $152,800
- Annual tax amount: $343
- Date on market: 7/18/2026
- Cumulative days on market: 66 days
Estimated market value
$299,600
$285,000 - $315,000
$2,104/mo
Price history
| Date | Event | Price |
|---|---|---|
| 9/3/2026 | Listed for sale | $299,900$145/sqft |
Source:  LMLS #367840 Report a problem LMLS #367840 Report a problem | ||
| 8/24/2026 | Pending sale | $299,900$145/sqft |
Source: LMLS #367840 Report a problem | ||
| 8/8/2026 | Price change | $299,900-3.3%$145/sqft |
Source: LMLS #367840 Report a problem | ||
| 7/23/2026 | Price change | $310,000-4.6%$150/sqft |
Source: LMLS #367840 Report a problem | ||
| 7/18/2026 | Listed for sale | $325,000$157/sqft |
Source: LMLS #367840 Report a problem | ||
Public tax history
| Year | Property taxes | Tax assessment |
|---|---|---|
| 2024 | $688 | $152,800 |
| 2023 | $688 +14.7% | $152,800 +32.5% |
| 2022 | $600 | $115,300 |
| 2021 | $600 | -- |
| 2020 | -- | -- |
| 2019 | $551 | $115,300 +8.8% |
| 2018 | $551 | $106,000 |
| 2017 | -- | $106,000 |
| 2016 | -- | $106,000 |
| 2015 | -- | $106,000 +4% |
| 2014 | -- | $101,900 |
| 2013 | -- | $101,900 |
| 2012 | -- | $101,900 |
| 2011 | -- | $101,900 +11% |
| 2010 | -- | $91,800 |
| 2009 | -- | $91,800 |
| 2008 | -- | $91,800 |
| 2007 | -- | $91,800 +22.6% |
| 2006 | -- | $74,900 |
| 2005 | -- | $74,900 |
| 2004 | -- | $74,900 |
| 2003 | -- | $74,900 +39.8% |
| 2002 | $305 | $53,587 |
| 2001 | $305 | $53,587 |
| 2000 | $305 | $53,587 |
Find assessor info on the county website
Monthly payment
Est. payment
Payment breakdown
Explore the cost of this home by adjusting the details. Changes won't be saved.Climate risks
Neighborhood: 24588
Similar homes
- $349,0003 bd2 ba1.4k sqft13 Vista Ct, Rustburg, VA 24588For Sale
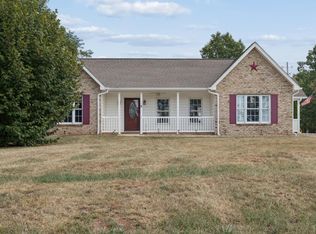 MLS ID #369158, Sarah Pfau, Divine Fog Realty Company LLC. LMLS
 - $319,9003 bd2 ba1.5k sqft198 Deer Path, Rustburg, VA 24588For Sale
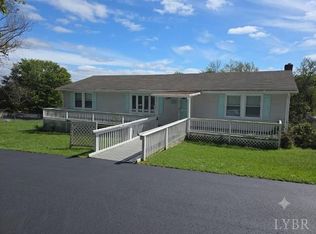 MLS ID #367429, Stephanie Cheatham, Property Mgmt. Specialists. LMLS
 - $304,0004 bd3 ba2.6k sqft969 Hawkins Rd, Evington, VA 24550For Sale
 MLS ID #367398, Susan E. Murray, Epique Realty. LMLS
 - $334,9003 bd3 ba2.3k sqft930 Winfall Rd, Gladys, VA 24554For Sale
 MLS ID #369170, David Morris, Mark A. Dalton & Co., Inc.. LMLS
