Summer evenings around an in-ground pool have a way of making a house feel like exactly where you're supposed to be, and 110 Maplewood Drive delivers that feeling in full. The main level opens under vaulted ceilings with a kitchen that earned its keep granite countertops, crisp white cabinetry, and enough room to actually cook and gather at the same time. Three bedrooms and two full baths round out the main floor, while the terrace level gives everyone somewhere to breathe: a big game room, family room, half bath, and a flexible space that works as a fourth bedroom or home office. Storage runs deep throughout. A recently replaced heat pump and roof are already done, so your energy goes toward the fun stuff personalizing at your own pace, and making this place unmistakably yours. Jefferson Forest schools and Bedford County taxes round out a package with real, lasting value.
Pending
$299,900
110 Maplewood Dr, Forest, VA 24551
3beds
2,154sqft
Single Family Residence
Built in 1977
0.46 Acres Lot
$-- Zestimate®
$139/sqft
$-- HOA
What's special
In-ground poolFamily roomGranite countertopsStorage runs deep throughoutHalf bathThree bedroomsVaulted ceilings
- 31 days
- 1,966
- 208
Likely to sell faster than
Zillow last checked:
Listing updated:
Listed by:
Teresa Grant 434-546-3202 tbgrant.kw@gmail.com,
Keller Williams 434-534-9113,
Tracie Grant 434-610-9119,
Keller Williams
Source: LMLS,MLS#: 369647 Originating MLS: Lynchburg Board of Realtors
Facts & features
Interior
Bedrooms & bathrooms
- Bedrooms: 3
- Bathrooms: 3
- Full bathrooms: 2
- 1/2 bathrooms: 1
Primary bedroom
- Level: First
- Area: 154
- Dimensions: 14 x 11
Bedroom
- Dimensions: 0 x 0
Bedroom 2
- Level: First
- Area: 140
- Dimensions: 10 x 14
Bedroom 3
- Level: First
- Area: 100
- Dimensions: 10 x 10
Bedroom 4
- Area: 0
- Dimensions: 0 x 0
Bedroom 5
- Area: 0
- Dimensions: 0 x 0
Dining room
- Area: 0
- Dimensions: 0 x 0
Family room
- Area: 0
- Dimensions: 0 x 0
Great room
- Level: Below Grade
- Area: 288
- Dimensions: 12 x 24
Kitchen
- Level: First
- Area: 88
- Dimensions: 8 x 11
Living room
- Level: First
- Area: 143
- Dimensions: 11 x 13
Office
- Level: Below Grade
- Area: 154
- Dimensions: 14 x 11
Heating
- Heat Pump
Cooling
- Heat Pump
Appliances
- Included: Dishwasher, Microwave, Electric Range, Refrigerator, Electric Water Heater
- Laundry: Laundry Room
Features
- Ceiling Fan(s), Drywall, Great Room, High Speed Internet, Primary Bed w/Bath, Separate Dining Room
- Flooring: Carpet, Laminate, Vinyl Plank
- Basement: Exterior Entry,Finished,Full,Heated,Interior Entry,Walk-Out Access
- Attic: Access
- Number of fireplaces: 2
- Fireplace features: 2 Fireplaces, Den, Gas Log, Leased Propane Tank, Living Room, Basement
Interior area
- Total structure area: 2,154
- Total interior livable area: 2,154 sqft
- Finished area above ground: 2,154
- Finished area below ground: 0
Property
Parking
- Parking features: Off Street
Features
- Levels: Multi/Split
- Patio & porch: Patio, Rear Porch
- Exterior features: Garden
- Has private pool: Yes
- Pool features: In Ground
- Fencing: Fenced
Lot
- Size: 0.46 Acres
- Features: Landscaped
Details
- Additional structures: Storage
- Parcel number: 13628500
- Zoning: R2
Construction
Type & style
- Home type: SingleFamily
- Architectural style: Split Foyer,Split Level
- Property subtype: Single Family Residence
Materials
- Brick, Vinyl Siding
- Roof: Shingle
Condition
- Year built: 1977
Utilities & green energy
- Electric: AEP/Appalachian Powr
- Sewer: Septic Tank
- Water: County
Community & HOA
Location
- Region: Forest
Financial & listing details
- Price per square foot: $139/sqft
- Tax assessed value: $254,800
- Annual tax amount: $1,045
- Date on market: 10/9/2026
- Cumulative days on market: 34 days
Estimated market value
Not available
Estimated sales range
Not available
Not available
Price history
| Date | Event | Price |
|---|---|---|
| 10/26/2026 | Pending sale | $299,900$139/sqft |
Source:  LMLS #369647 Report a problem | ||
| 10/9/2026 | Listed for sale | $299,900+16.7%$139/sqft |
Source: LMLS #369647 Report a problem | ||
| 6/15/2020 | Sold | $257,000+3.2%$119/sqft |
Source: LMLS #324806 Report a problem | ||
| 5/7/2020 | Listed for sale | $249,000+38.3%$116/sqft |
Source: Legacy Realty and Development #324806 Report a problem | ||
| 7/8/2016 | Sold | $180,000-0.3%$84/sqft |
Source: LMLS #297709 Report a problem | ||
| 4/25/2016 | Price change | $180,500-2.2%$84/sqft |
Source: Re/Max 1st Olympic #297709 Report a problem | ||
| 4/7/2016 | Listed for sale | $184,500-2.8%$86/sqft |
Source: Re/Max 1st Olympic #297709 Report a problem | ||
| 2/22/2016 | Listing removed | $189,900$88/sqft |
Source: Montague Miller & Co. Realtors #294030 Report a problem | ||
| 8/21/2015 | Listed for sale | $189,900$88/sqft |
Source: Montague Miller And Co.-Amher #294030 Report a problem | ||
Public tax history
| Year | Property taxes | Tax assessment |
|---|---|---|
| 2025 | -- | $254,800 |
| 2024 | $1,045 | $254,800 |
| 2023 | $1,045 +11.8% | $254,800 +36.3% |
| 2022 | $935 | $186,900 |
| 2021 | $935 | $186,900 |
| 2020 | $935 -3.8% | $186,900 |
| 2019 | $972 +7.2% | $186,900 +7.2% |
| 2018 | $907 | $174,400 |
| 2017 | $907 | $174,400 |
| 2016 | $907 | $174,400 |
| 2015 | $907 +10.2% | $174,400 +10.2% |
| 2014 | $823 +4% | $158,200 |
| 2013 | $791 | $158,200 |
| 2012 | $791 | $158,200 |
| 2011 | $791 +3.5% | $158,200 +3.5% |
| 2010 | $764 | $152,800 |
| 2009 | $764 | $152,800 |
| 2008 | $764 | $152,800 |
| 2007 | $764 +2.1% | $152,800 +32.8% |
| 2006 | $748 | $115,100 |
| 2005 | $748 | $115,100 |
| 2004 | $748 -1.5% | $115,100 |
| 2003 | $760 +3.6% | $115,100 +14.6% |
| 2002 | $733 | $100,400 |
| 2001 | -- | $100,400 |
Find assessor info on the county website
Monthly payment
Est. payment
Payment breakdown
Explore the cost of this home by adjusting the details. Changes won't be saved.Climate risks
Neighborhood: 24551

Similar homes
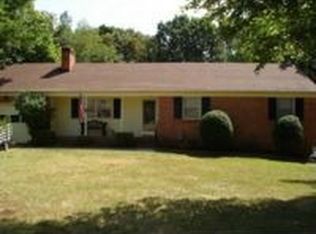
- $329,9003 bd2 ba2.3k sqft112 Valleywood Dr, Forest, VA 24551For Sale
 MLS ID #368721, William Matthew Barrett IV, Elite Realty. LMLS
- $319,9003 bd2 ba1.6k sqft308 Homestead Dr, Forest, VA 24551For Sale
 MLS ID #370293, Karl Miller, Karl Miller Realty LLC. LMLS
- $299,0003 bd2 ba1.4k sqft530 Sweeney Cir, Forest, VA 24551For Sale
 MLS ID #368198, Michele Howard Jordan, Realty ONE Group Leading Edge. LMLS
- $265,0004 bd2 ba1.8k sqft289 Independence Cir, Forest, VA 24551For Sale
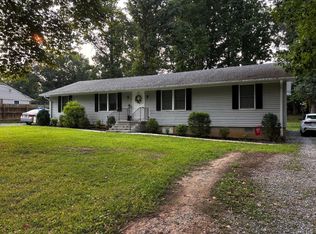 MLS ID #368048, David Russell Evans, Mark A. Dalton & Co., Inc.. LMLS
- $294,7883 bd3 ba2.1k sqft400 Woodland Cir, Lynchburg, VA 24502For Sale
 MLS ID #932212, ANGELA COMBS. RVAR
