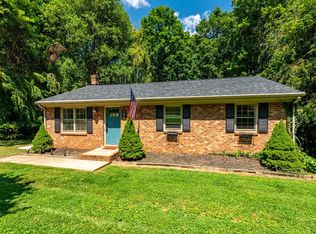
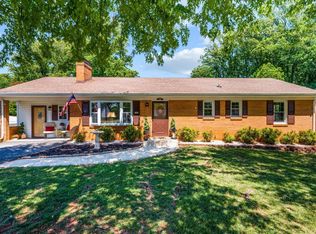
Don't miss this updated, deceptively spacious home in a prime Forest location right before Wyndhurst! Situated on a huge corner lot with a fenced, park-like backyard, this home is packed with value - fresh paint, new flooring, new stainless-steel appliances, and abundant natural light throughout. The open kitchen with a large pantry flows beautifully into the living spaces, while the thoughtful floor plan offers incredible flexibility with extra rooms perfect for home offices, guests, hobbies, or additional bedrooms. Step outside to the oversized deck overlooking the private backyard,or head downstairs to the huge rec room with a cozy fireplace. Move right in and enjoy space, updates, and convenience all in one! All pictures with furniture are AI staged.
For sale
Price cut: $10K (7/20)
$359,900
201 Forest Dale Dr, Forest, VA 24551
3beds
2,152sqft
:
Get pre-qualified$2,088/mo
Single Family Residence
Built in 1976
0.5 Acres Lot
$354,000 Zestimate®
$167/sqft
$-- HOA
What's special
Cozy fireplaceHuge rec roomHuge corner lotThoughtful floor planDeceptively spacious homeFenced park-like backyardNew flooring
- 28 days |
- 1,694 |
- 56 |
Likely to sell faster than
Zillow last checked:
Listing updated:
Listed by:
Mary M. Sloan 434-238-3270 MarySloanHomes@gmail.com,
John Stewart Walker, Inc 434-385-6655
Source: LMLS,MLS#: 367590 Originating MLS: Lynchburg Board of Realtors
Originating MLS: Lynchburg Board of RealtorsFacts & features
Interior
Bedrooms & bathrooms
- Bedrooms: 3
- Bathrooms: 3
- Full bathrooms: 2
- 1/2 bathrooms: 1
Primary bedroom
- Level: First
- Area: 149.5
- Dimensions: 13 x 11.5
Bedroom
- Dimensions: 0 x 0
Bedroom 2
- Level: First
- Area: 115
- Dimensions: 10 x 11.5
Bedroom 3
- Level: First
- Area: 166.75
- Dimensions: 11.5 x 14.5
Bedroom 4
- Area: 0
- Dimensions: 0 x 0
Bedroom 5
- Area: 0
- Dimensions: 0 x 0
Dining room
- Level: First
- Area: 149.5
- Dimensions: 13 x 11.5
Family room
- Area: 0
- Dimensions: 0 x 0
Great room
- Area: 0
- Dimensions: 0 x 0
Kitchen
- Level: First
- Area: 126.5
- Dimensions: 11 x 11.5
Living room
- Level: First
- Area: 172.5
- Dimensions: 15 x 11.5
Office
- Level: Below Grade
- Area: 126
- Dimensions: 12 x 10.5
Heating
- Heat Pump
Cooling
- Heat Pump
Appliances
- Included: Dishwasher, Electric Range, Refrigerator, Self Cleaning Oven, Electric Water Heater
- Laundry: In Basement, Dryer Hookup, Laundry Room, Washer Hookup
Features
- Ceiling Fan(s), Drywall, Primary Bed w/Bath, Pantry, Tile Bath(s)
- Flooring: Laminate, Vinyl Plank
- Basement: Exterior Entry,Finished,Full,Heated,Interior Entry,Walk-Out Access
- Attic: Access
- Number of fireplaces: 1
- Fireplace features: 1 Fireplace, Basement
Interior area
- Total structure area: 2,152
- Total interior livable area: 2,152 sqft
- Finished area above ground: 1,102
- Finished area below ground: 1,050
Property
Parking
- Parking features: Paved Drive
- Has uncovered spaces: Yes
Features
- Levels: Multi/Split
- Fencing: Fenced
Lot
- Size: 0.5 Acres
- Features: Landscaped
Details
- Parcel number: 11804800
- Zoning: R1
Construction
Type & style
- Home type: SingleFamily
- Architectural style: Split Foyer
- Property subtype: Single Family Residence
Materials
- Brick
- Roof: Shingle
Condition
- Year built: 1976
Utilities & green energy
- Electric: AEP/Appalachian Powr
- Sewer: County
- Water: County
- Utilities for property: Cable Available
Community & HOA
Community
- Subdivision: Forest
Location
- Region: Forest
Financial & listing details
- Price per square foot: $167/sqft
- Tax assessed value: $248,500
- Annual tax amount: $1,020
- Date on market: 6/25/2026
- Cumulative days on market: 28 days
Estimated market value
$354,000
$336,000 - $372,000
$2,308/mo
Price history
| Date | Event | Price |
|---|---|---|
| 7/20/2026 | Price change | $359,900-2.7%$167/sqft |
Source:  LMLS #367590 Report a problem LMLS #367590 Report a problem | ||
| 6/25/2026 | Listed for sale | $369,900+105.5%$172/sqft |
Source: LMLS #367590 Report a problem | ||
| 7/23/2022 | Listing removed | -- |
Source: Zillow Rental Network Premium Report a problem | ||
| 7/21/2022 | Price change | $1,995-5%$1/sqft |
Source: Zillow Rental Network Premium Report a problem | ||
| 7/14/2022 | Price change | $2,100-6.7%$1/sqft |
Source: Zillow Rental Network Premium Report a problem | ||
| 7/6/2022 | Listed for rent | $2,250+2.3%$1/sqft |
Source: Zillow Rental Network Premium Report a problem | ||
| 5/23/2022 | Listing removed | -- |
Source: Zillow Rental Network Premium Report a problem | ||
| 5/17/2022 | Listed for rent | $2,200+22.2%$1/sqft |
Source: Zillow Rental Network Premium Report a problem | ||
| 9/10/2021 | Listing removed | -- |
Source: Zillow Rental Network Premium Report a problem | ||
| 8/31/2021 | Listed for rent | $1,800$1/sqft |
Source: Zillow Rental Network Premium Report a problem | ||
| 6/26/2020 | Sold | $180,000-13.4%$84/sqft |
Source: LMLS #324930 Report a problem | ||
| 6/10/2020 | Price change | $207,900-5.1%$97/sqft |
Source: Long & Foster-Forest #324930 Report a problem | ||
| 5/22/2020 | Price change | $219,000-4.8%$102/sqft |
Source: Long & Foster-Forest #324930 Report a problem | ||
| 1/20/2020 | Price change | $230,000-8%$107/sqft |
Source: Watts Auction Realty Appra Inc #321888 Report a problem | ||
| 11/15/2019 | Listed for sale | $250,000+85.3%$116/sqft |
Source: Watts Auction Realty Appra Inc #321888 Report a problem | ||
| 2/28/2002 | Sold | $134,900$63/sqft |
Source: LMLS #131510 Report a problem | ||
Public tax history
| Year | Property taxes | Tax assessment |
|---|---|---|
| 2025 | -- | $248,500 |
| 2024 | $1,019 | $248,500 |
| 2023 | $1,019 +5.4% | $248,500 +28.5% |
| 2022 | $967 | $193,400 |
| 2021 | $967 | $193,400 |
| 2020 | $967 -3.8% | $193,400 |
| 2019 | $1,006 +13.7% | $193,400 +13.7% |
| 2018 | $885 | $170,100 |
| 2017 | $885 | $170,100 |
| 2016 | $885 | $170,100 |
| 2015 | $885 +2% | $170,100 +2% |
| 2014 | $867 +4% | $166,700 |
| 2013 | $834 | $166,700 |
| 2012 | $834 | $166,700 |
| 2011 | $834 +7.3% | $166,700 +7.3% |
| 2010 | $777 | $155,400 |
| 2009 | $777 | $155,400 |
| 2008 | $777 +4.9% | $155,400 +4.9% |
| 2007 | $741 -5.2% | $148,200 +23.3% |
| 2006 | $781 | $120,200 |
| 2005 | $781 | $120,200 |
| 2004 | $781 -1.5% | $120,200 |
| 2003 | $793 +7.1% | $120,200 +18.4% |
| 2002 | $741 | $101,500 |
| 2001 | -- | $101,500 |
Find assessor info on the county website
Monthly payment
Est. payment
Payment breakdown
Explore the cost of this home by adjusting the details. Changes won't be saved.Climate risks
Neighborhood: 24551
Nearby schools
GreatSchools rating
- 9/10Thomas Jefferson Elementary SchoolGrades: PK-5Distance: 2.5 mi
- 9/10Forest Middle SchoolGrades: 6-8Distance: 3.4 mi
- 7/10Jefferson Forest High SchoolGrades: 9-12Distance: 3.1 mi
- $292,7003 bd2 ba1.2k sqft203 Forest Dale Dr, Forest, VA 24551Off Market
- $271,0003 bd2 ba1.2k sqft202 Graves Dr, Forest, VA 24551Off Market
- $306,4003 bd2 ba2k sqft109 Forest Dale Dr, Forest, VA 24551Off Market

- $302,1003 bd2 ba1.3k sqft204 Graves Dr, Forest, VA 24551Off Market
- $394,4004 bd3 ba2.7k sqft205 Forest Dale Dr, Forest, VA 24551Off Market
- $294,4003 bd2 ba1.2k sqft114 Forest Dale Dr, Forest, VA 24551Off Market
- $311,5003 bd2 ba1.3k sqft108 Graves Dr, Forest, VA 24551Off Market
- $379,0003 bd3 ba2.4k sqft112 Forest Dale Dr, Forest, VA 24551Sold
A local agent can set up tours, give advice and negotiate with sellers.
A local lender can help you make sure your offer is ready when you are.
Similar homes
- $289,9004 bd3 ba2.4k sqft206 Simsbury Ln, Forest, VA 24551For Sale
 MLS ID #365387, Audrey Roberts, Keller Williams. LMLS
 - $424,9003 bd3 ba2.1k sqft1650 Cottontown Rd, Forest, VA 24551For Sale
 MLS ID #366974, Nadine Blakely, Re/Max 1st Olympic. LMLS
 - $359,9003 bd2 ba2.5k sqft204 Hook Dr, Lynchburg, VA 24502For Sale
 MLS ID #366918, Michelle Wingo Stebbings, Century 21 ALL-SERVICE-FOR. LMLS
 - $364,9003 bd3 ba2k sqft1191 Rainbow Forest Dr, Lynchburg, VA 24502For Sale
 MLS ID #366695, Susan Smith, NextHome TwoFourFive. LMLS
 - $329,9004 bd3 ba2.3k sqft7128 Meadowbrook Rd, Lynchburg, VA 24502For SaleMLS ID #368090, Adam M. Stinespring, Keller Williams. LMLS
- $369,9004 bd3 ba1.9k sqft295 Westridge Cir, Lynchburg, VA 24502For SaleMLS ID #367775, Audrey Roberts, Keller Williams. LMLS
- $369,9004 bd3 ba2.4k sqft1002 Oxford Point Rd, Lynchburg, VA 24502For SaleMLS ID #367745, Matt Coleman, eXp Realty LLC-Stafford. LMLS
- $383,9993 bd3 ba2.7k sqft313 Peters Dr, Forest, VA 24551For SaleMLS ID #366833, Laila Odat, Lyons Team Realtors. LMLS
- $334,4003 bd2 ba2.1k sqft308 Robin Dr, Lynchburg, VA 24502For SaleMLS ID #366428, Chris Johnson, Long & Foster-Forest. LMLS
- $349,9003 bd2 ba1.2k sqft50 Laurel Ln, Lynchburg, VA 24502For SaleMLS ID #367715, Ted Jordan, Realty ONE Group Leading Edge. LMLS
- $385,9003 bd2 ba1.3k sqft1098 Saint Paul Church Cir, Forest, VA 24551For SaleMLS ID #365224, Betty Burch, John Stewart Walker, Inc. LMLS
- $354,9003 bd3 ba2.1k sqft544 Clearview Cir, Rustburg, VA 24588For SaleMLS ID #367677, Tim Bushnell, Keller Williams. LMLS
- $314,9003 bd4 ba2.2k sqft133 Willard Way, Lynchburg, VA 24502For SaleMLS ID #366430, Noah Kessler, Keller Williams. LMLS
- $339,9004 bd3 ba2.2k sqft634 Hayes Dr, Lynchburg, VA 24502For SaleMLS ID #367474, Teresa Grant, Keller Williams. LMLS
- $324,9003 bd2 ba1.5k sqft1432 Nelson Dr, Lynchburg, VA 24502For SaleMLS ID #366598, Luther Maddy, Elite Realty. LMLS
- $409,9003 bd2 ba2.3k sqft324 Charldon Rd, Lynchburg, VA 24501For SaleMLS ID #367337, Lynne Creasy, Karl Miller Realty LLC. LMLS
- $359,9004 bd3 ba2.7k sqft2935 Ravenwood Dr, Lynchburg, VA 24503For SaleMLS ID #366648, Doris Brammer, John Stewart Walker, Inc. LMLS
- $329,9004 bd3 ba2.1k sqft205 Oakridge Blvd, Lynchburg, VA 24502For SaleMLS ID #367782, Wendy Reddy, Reddy Real Estate, Inc.. LMLS
- $365,0005 bd3 ba2k sqft2044 Indian Hill Rd, Lynchburg, VA 24503For SaleMLS ID #366676, Jeremy Bruce Phillips Sr., BHHS Dawson Ford Garbee-Forest. LMLS
- $349,9004 bd3 ba2.2k sqft137 Deer Path, Rustburg, VA 24588For SaleMLS ID #367727, Lolly Baker, Mark A. Dalton & Co., Inc.. LMLS
