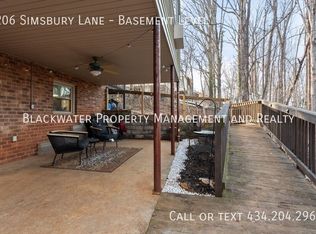
Short sale has been approved! Set in a convenient Lynchburg location with easy access to 221 and Forest, this thoughtfully upgraded home delivers space, flexibility, and modern appeal. The main floor showcases a bright, flowing layout with an updated kitchen, rich hardwood floors, and a comfortable den just off the kitchen area. Two additional bedrooms and a full bathroom complete this level. The lower level expands your options with a fully finished walk-out basement featuring a separate kitchen, full bath, and freshly painted bedroom with its own entranceideal for guests, multigenerational living, or income potential. Major updates include a roof and heat pump installed in 2021, a fenced yard added in 2023, fresh interior paint, and a recently serviced septic system with new distribution box (2025). Nestled on a spacious 0.78-acre lot in Forest Dale, this 4-bedroom, 3-bath property is a standout opportunity.
Pending
Price cut: $10K (7/22)
$289,900
206 Simsbury Ln, Forest, VA 24551
4beds
2,436sqft
Single Family Residence
Built in 1981
0.78 Acres Lot
$-- Zestimate®
$119/sqft
$-- HOA
What's special
Fully finished walk-out basementBright flowing layoutRich hardwood floorsUpdated kitchen
- 186 days
- 908
- 64
Zillow last checked:
Listing updated:
Listed by:
Audrey Roberts 603-520-8499 audreyrobertsrealtor@gmail.com,
Keller Williams 434-534-9113
Source: LMLS,MLS#: 365387 Originating MLS: Lynchburg Board of Realtors
Originating MLS: Lynchburg Board of RealtorsFacts & features
Interior
Bedrooms & bathrooms
- Bedrooms: 4
- Bathrooms: 3
- Full bathrooms: 3
Primary bedroom
- Level: First
- Area: 120
- Dimensions: 12 x 10
Bedroom
- Dimensions: 0 x 0
Bedroom 2
- Level: First
- Area: 100
- Dimensions: 10 x 10
Bedroom 3
- Level: First
- Area: 96
- Dimensions: 12 x 8
Bedroom 4
- Level: Below Grade
- Area: 216
- Dimensions: 18 x 12
Bedroom 5
- Area: 0
- Dimensions: 0 x 0
Dining room
- Level: First
- Area: 112
- Dimensions: 14 x 8
Family room
- Level: Below Grade
- Area: 165
- Dimensions: 15 x 11
Great room
- Area: 0
- Dimensions: 0 x 0
Kitchen
- Level: First
- Area: 154
- Dimensions: 14 x 11
Living room
- Level: First
- Area: 180
- Dimensions: 15 x 12
Office
- Area: 0
- Dimensions: 0 x 0
Heating
- Heat Pump
Cooling
- Heat Pump
Appliances
- Included: Dishwasher, Dryer, Microwave, Electric Range, Refrigerator, Washer, Electric Water Heater
- Laundry: Laundry Room, Main Level
Features
- Apartment, Ceiling Fan(s), Drywall, High Speed Internet, Main Level Bedroom, Main Level Den, Primary Bed w/Bath, TV Mount(s)
- Flooring: Carpet, Hardwood, Vinyl Plank
- Basement: Apartment,Exterior Entry,Finished,Full,Heated,Interior Entry,Walk-Out Access
- Attic: Access
Interior area
- Total structure area: 2,436
- Total interior livable area: 2,436 sqft
- Finished area above ground: 1,350
- Finished area below ground: 1,086
Property
Parking
- Parking features: Off Street
Features
- Levels: One
- Fencing: Fenced
Lot
- Size: 0.78 Acres
Details
- Additional structures: Storage
- Parcel number: 24208002
Construction
Type & style
- Home type: SingleFamily
- Architectural style: Ranch
- Property subtype: Single Family Residence
Materials
- Brick
- Roof: Shingle
Condition
- Year built: 1981
Utilities & green energy
- Electric: AEP/Appalachian Powr
- Sewer: Septic Tank
- Water: City
- Utilities for property: Cable Available, Cable Connections
Community & HOA
Community
- Security: Smoke Detector(s)
- Subdivision: Forest Dale
Location
- Region: Forest
Financial & listing details
- Price per square foot: $119/sqft
- Tax assessed value: $345,300
- Annual tax amount: $2,525
- Date on market: 4/6/2026
- Cumulative days on market: 283 days
Estimated market value
Not available
Estimated sales range
Not available
Not available
Price history
| Date | Event | Price |
|---|---|---|
| 9/28/2026 | Pending sale | $289,900$119/sqft |
Source:  LMLS #365387 Report a problem LMLS #365387 Report a problem | ||
| 7/22/2026 | Price change | $289,900-3.3%$119/sqft |
Source: LMLS #365387 Report a problem | ||
| 6/18/2026 | Price change | $299,900-6%$123/sqft |
Source: LMLS #365387 Report a problem | ||
| 5/20/2026 | Price change | $319,000-3.3%$131/sqft |
Source: LMLS #365387 Report a problem | ||
| 4/6/2026 | Listed for sale | $329,900$135/sqft |
Source: LMLS #365387 Report a problem | ||
| 3/16/2026 | Listing removed | $329,900$135/sqft |
Source: LMLS #361351 Report a problem | ||
| 11/24/2025 | Pending sale | $329,900$135/sqft |
Source: LMLS #361351 Report a problem | ||
| 11/24/2025 | Listing removed | $1,595$1/sqft |
Source: Zillow Rentals Report a problem | ||
| 9/19/2025 | Price change | $1,595-15.8%$1/sqft |
Source: Zillow Rentals Report a problem | ||
| 8/20/2025 | Listed for sale | $329,900+0.7%$135/sqft |
Source: LMLS #361351 Report a problem | ||
| 7/7/2025 | Listed for rent | $1,895$1/sqft |
Source: Zillow Rentals Report a problem | ||
| 6/1/2025 | Listing removed | $327,500$134/sqft |
Source: LMLS #359016 Report a problem | ||
| 5/18/2025 | Price change | $327,500-3.6%$134/sqft |
Source: LMLS #359016 Report a problem | ||
| 5/2/2025 | Listed for sale | $339,900+3%$140/sqft |
Source: LMLS #359016 Report a problem | ||
| 4/21/2025 | Listing removed | $330,000$135/sqft |
Source: LMLS #357190 Report a problem | ||
| 4/6/2025 | Price change | $330,000-2.9%$135/sqft |
Source: LMLS #357190 Report a problem | ||
| 3/23/2025 | Price change | $339,900-4.2%$140/sqft |
Source: LMLS #357190 Report a problem | ||
| 3/21/2025 | Price change | $354,900+1.4%$146/sqft |
Source: LMLS #357190 Report a problem | ||
| 3/3/2025 | Pending sale | $349,900$144/sqft |
Source: LMLS #357190 Report a problem | ||
| 2/25/2025 | Listed for sale | $349,900+12.9%$144/sqft |
Source: LMLS #357190 Report a problem | ||
| 4/26/2022 | Sold | $309,900+6.9%$127/sqft |
Source: LMLS #336979 Report a problem | ||
| 3/21/2022 | Pending sale | $289,900$119/sqft |
Source: LMLS #336979 Report a problem | ||
| 3/18/2022 | Contingent | $289,900$119/sqft |
Source: LMLS #336979 Report a problem | ||
| 3/15/2022 | Listed for sale | $289,900+93.4%$119/sqft |
Source: LMLS #336979 Report a problem | ||
| 7/3/2015 | Sold | $149,900$62/sqft |
Source: Agent Provided Report a problem | ||
| 11/20/2014 | Listed for sale | $149,900-3.8%$62/sqft |
Source: Harmony Homes & Land #285507 Report a problem | ||
| 9/6/2007 | Sold | $155,900$64/sqft |
Source: LMLS #230956 Report a problem | ||
Public tax history
| Year | Property taxes | Tax assessment |
|---|---|---|
| 2025 | $2,901 +14.9% | $345,300 +21.7% |
| 2024 | $2,525 | $283,700 |
| 2023 | $2,525 +9.3% | $283,700 +36.3% |
| 2022 | $2,311 +19.4% | $208,200 +19.4% |
| 2021 | $1,935 +11.7% | $174,300 +11.7% |
| 2020 | $1,732 | $156,000 |
| 2019 | $1,732 +4.5% | $156,000 +4.5% |
| 2018 | $1,657 | $149,300 |
| 2017 | $1,657 | $149,300 |
| 2016 | $1,657 | $149,300 |
| 2015 | $1,657 | $149,300 |
| 2014 | $1,657 | $149,300 |
| 2012 | -- | $149,300 |
| 2011 | -- | $149,300 -3.7% |
| 2009 | -- | $155,100 +6.9% |
| 2008 | -- | $145,100 +16.2% |
| 2007 | -- | $124,900 |
| 2006 | -- | $124,900 |
| 2005 | -- | $124,900 +6% |
| 2004 | -- | $117,800 |
| 2003 | -- | $117,800 +37% |
| 2002 | -- | $86,000 |
| 2001 | -- | $86,000 |
Find assessor info on the county website
Monthly payment
Est. payment
Payment breakdown
Explore the cost of this home by adjusting the details. Changes won't be saved.Climate risks
Neighborhood: 24551
Similar homes
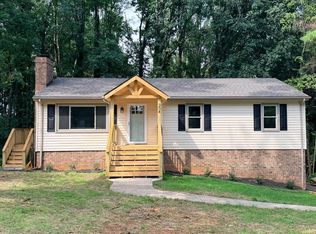
- $349,9003 bd3 ba2.1k sqft201 Forest Dale Dr, Forest, VA 24551For Sale
 MLS ID #367590, Mary M. Sloan, John Stewart Walker, Inc. LMLS
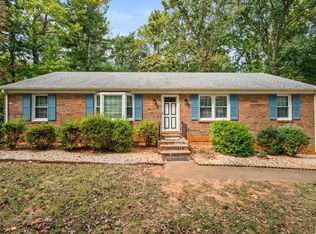
 - $319,9003 bd2 ba2.4k sqft103 Berkley Pl, Forest, VA 24551For Sale
 MLS ID #369391, Faith Crist-Novak, Realty ONE Group Leading Edge. LMLS
 - $309,0003 bd2 ba1.4k sqft530 Sweeney Cir, Forest, VA 24551For Sale
 MLS ID #368198, Michele Howard Jordan, Realty ONE Group Leading Edge. LMLS
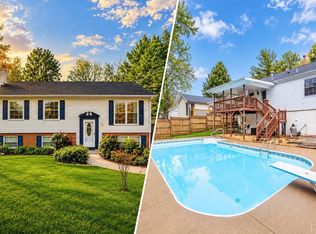
 - $269,9003 bd2 ba1.6k sqft6276 Pawnee Dr, Lynchburg, VA 24502For Sale
 MLS ID #369791, Adam C. Hopkins, Virginia Homes & Land Realty. LMLS
