Fantastic 3 bedroom 2 full bath find in sought after Forest! Move right into this home on just under 2 acres and make it your paradise. The barn, chicken coop with electric, and beautiful pond with a waterfall on this farmette is sure to please. The primary main level bedroom has potential for adjacent private living space or additional bedroom/nursery. The lovely stone covered front porch has a story...this was a school house back in the day! With the newer roof, HVAC, decks, and more you can relax on that rocking chair front porch and feel the history! Plenty of room in the designated dining space, large laundry room & living area to welcome your family. Full unfinished basement with concrete floor will allow for plenty of storage. Just minutes to schools shopping. Close to Lynchburg & Roanoke. The complete package!
For sale
Price cut: $5.1K (10/11)
$299,900
1283 Gladden Cir, Forest, VA 24551
3beds
1,276sqft
Single Family Residence
Built in 1941
1.79 Acres Lot
$-- Zestimate®
$235/sqft
$-- HOA
What's special
Primary main level bedroomChicken coop with electricRocking chair front porchLarge laundry roomNewer roof
- 87 days
- 863
- 63
Zillow last checked:
Listing updated:
Listed by:
Ellissa Bowen 434-907-6222 ellissa@bowenpropertysales.com,
Mark A. Dalton & Co., Inc. 434-841-8405
Source: LMLS,MLS#: 368128 Originating MLS: Lynchburg Board of Realtors
Originating MLS: Lynchburg Board of RealtorsFacts & features
Interior
Bedrooms & bathrooms
- Bedrooms: 3
- Bathrooms: 2
- Full bathrooms: 2
Primary bedroom
- Level: First
- Area: 190.92
- Dimensions: 14.8 x 12.9
Bedroom
- Dimensions: 0 x 0
Bedroom 2
- Level: First
- Area: 110
- Dimensions: 11 x 10
Bedroom 3
- Level: First
- Area: 165
- Dimensions: 15 x 11
Bedroom 4
- Area: 0
- Dimensions: 0 x 0
Bedroom 5
- Area: 0
- Dimensions: 0 x 0
Dining room
- Level: First
- Area: 200
- Dimensions: 16 x 12.5
Family room
- Area: 0
- Dimensions: 0 x 0
Great room
- Area: 0
- Dimensions: 0 x 0
Kitchen
- Level: First
- Area: 106.92
- Dimensions: 10.8 x 9.9
Living room
- Level: First
- Area: 188.5
- Dimensions: 14.5 x 13
Office
- Area: 0
- Dimensions: 0 x 0
Heating
- Heat Pump
Cooling
- Heat Pump
Appliances
- Included: Refrigerator, Electric Water Heater
- Laundry: Laundry Room, Main Level
Features
- Main Level Bedroom, Primary Bed w/Bath, Separate Dining Room
- Flooring: Carpet, Vinyl
- Basement: Exterior Entry,Full,Concrete,Walk-Out Access
- Attic: Access
- Has fireplace: Yes
Interior area
- Total structure area: 1,276
- Total interior livable area: 1,276 sqft
- Finished area above ground: 1,276
- Finished area below ground: 0
Property
Accessibility
- Accessibility features: Grab Bar(s), Shower
Features
- Levels: One
- Patio & porch: Porch
- Exterior features: Garden
Lot
- Size: 1.79 Acres
- Features: Secluded
Details
- Additional structures: Airplane Hangar
- Parcel number: 98A32
Construction
Type & style
- Home type: SingleFamily
- Architectural style: Ranch
- Property subtype: Single Family Residence
Materials
- Stone, Vinyl Siding
- Roof: Shingle
Condition
- Year built: 1941
Utilities & green energy
- Electric: AEP/Appalachian Powr
- Sewer: Septic Tank
- Water: Well
Community & HOA
Community
- Subdivision: School
Location
- Region: Forest
Financial & listing details
- Price per square foot: $235/sqft
- Tax assessed value: $201,800
- Annual tax amount: $818
- Date on market: 7/22/2026
- Cumulative days on market: 88 days
Estimated market value
Not available
Estimated sales range
Not available
Not available
Price history
| Date | Event | Price |
|---|---|---|
| 10/11/2026 | Price change | $299,900-1.7%$235/sqft |
Source:  LMLS #368128 Report a problem LMLS #368128 Report a problem | ||
| 7/22/2026 | Listed for sale | $305,000+125.9%$239/sqft |
Source: LMLS #368128 Report a problem | ||
| 3/27/2014 | Sold | $135,000$106/sqft |
Source: Public Record Report a problem | ||
Public tax history
| Year | Property taxes | Tax assessment |
|---|---|---|
| 2025 | -- | $201,800 |
| 2024 | $827 | $201,800 -14.9% |
| 2023 | -- | $237,200 +45% |
| 2022 | $818 | $163,600 |
| 2021 | $818 | $163,600 |
| 2020 | $818 -3.8% | $163,600 |
| 2019 | $851 +21.8% | $163,600 +21.8% |
| 2018 | $698 | $134,300 |
| 2017 | $698 | $134,300 |
| 2016 | $698 | $134,300 |
| 2015 | $698 +10.9% | $134,300 +10.9% |
| 2014 | $630 +4% | $121,100 |
| 2013 | $606 | $121,100 |
| 2012 | $606 | $121,100 |
| 2011 | $606 +16.3% | $121,100 +16.3% |
| 2010 | $521 | $104,100 |
| 2009 | $521 | $104,100 |
| 2008 | $521 | $104,100 |
| 2007 | $521 +15.5% | $104,100 +50.2% |
| 2006 | $450 | $69,300 |
| 2005 | $450 | $69,300 |
| 2004 | $450 -1.5% | $69,300 |
| 2003 | $457 +1.7% | $69,300 +12.5% |
| 2002 | $450 | $61,600 |
| 2001 | -- | $61,600 |
Find assessor info on the county website
Monthly payment
Est. payment
Payment breakdown
Explore the cost of this home by adjusting the details. Changes won't be saved.Climate risks
Neighborhood: 24551
Similar homes
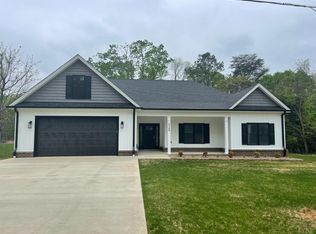
- $309,0003 bd2 ba1.4k sqft530 Sweeney Cir, Forest, VA 24551For Sale
 MLS ID #368198, Michele Howard Jordan, Realty ONE Group Leading Edge. LMLS
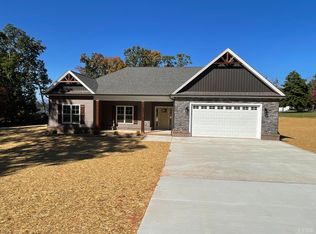
 - $294,9003 bd4 ba1.8k sqft125 Willard Way, Lynchburg, VA 24502For Sale
 MLS ID #369750, Tracy Ellett, Keller Williams. LMLS
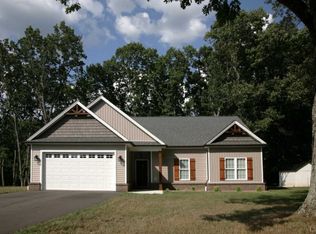
 - $289,9003 bd1 ba1.2k sqft6101 Goode Rd, Goode, VA 24556For Sale
 MLS ID #368708, Keller Royer, Keller Williams. LMLS
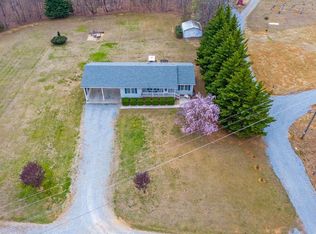
 - $385,9003 bd2 ba1.3k sqft1098 Saint Paul Church Cir, Forest, VA 24551For Sale
 MLS ID #365224, Betty Burch, John Stewart Walker, Inc. LMLS
