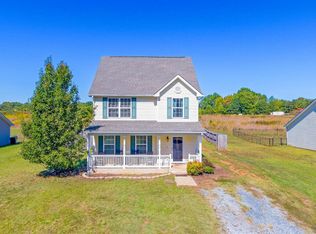
Completely renovated and ready for move-in! This gorgeous 3 BR/2 BA home sits on 2 open acres featuring a tranquil creek and pastoral views. New kitchen with granite counters & stainless appliances, updated baths, new hardwood flooring, replacement windows/doors, and fresh paint throughout. Two covered porches, circular driveway, and room to garden. Ideally located between Lynchburg and Charlottesville in Amherst County.
For sale
$339,000
1697 S Amherst Hwy, Amherst, VA 24521
3beds
1,632sqft
Single Family Residence
Built in 1949
2 Acres Lot
$330,400 Zestimate®
$208/sqft
$-- HOA
What's special
Pastoral viewsCircular drivewayRoom to gardenFresh paint throughoutTranquil creekTwo covered porchesUpdated baths
- 25 days
- 924
- 73
Likely to sell faster than
Zillow last checked:
Listing updated:
Listed by:
Lynn Bowling 434-941-3126 lynnbowling@gmail.com,
Montague Miller And Co.-Amher 434-946-5522
Source: LMLS,MLS#: 369683 Originating MLS: Lynchburg Board of Realtors
Facts & features
Interior
Bedrooms & bathrooms
- Bedrooms: 3
- Bathrooms: 2
- Full bathrooms: 2
Primary bedroom
- Level: First
- Area: 176.8
- Dimensions: 13.6 x 13
Bedroom
- Dimensions: 0 x 0
Bedroom 2
- Level: First
- Area: 169
- Dimensions: 13 x 13
Bedroom 3
- Level: Second
- Area: 1512
- Dimensions: 108 x 14
Bedroom 4
- Area: 0
- Dimensions: 0 x 0
Bedroom 5
- Area: 0
- Dimensions: 0 x 0
Dining room
- Level: First
- Area: 169
- Dimensions: 13 x 13
Family room
- Area: 0
- Dimensions: 0 x 0
Great room
- Area: 0
- Dimensions: 0 x 0
Kitchen
- Level: First
- Area: 150.7
- Dimensions: 11 x 13.7
Living room
- Level: First
- Area: 169
- Dimensions: 13 x 13
Office
- Level: Second
- Area: 64
- Dimensions: 6.4 x 10
Heating
- Heat Pump
Cooling
- Heat Pump
Appliances
- Included: Dishwasher, Dryer, Microwave, Electric Range, Refrigerator, Washer, Electric Water Heater
- Laundry: Dryer Hookup, Laundry Room, Main Level, Separate Laundry Rm., Washer Hookup
Features
- Ceiling Fan(s), Main Level Bedroom, Primary Bed w/Bath, Separate Dining Room, Workshop
- Flooring: Carpet, Ceramic Tile, Hardwood
- Windows: Insulated Windows
- Basement: Crawl Space,Interior Entry
- Attic: Access
Interior area
- Total structure area: 1,632
- Total interior livable area: 1,632 sqft
- Finished area above ground: 1,632
- Finished area below ground: 0
Property
Parking
- Parking features: Circular Driveway
- Has uncovered spaces: Yes
Features
- Levels: One and One Half
- Exterior features: Garden
Lot
- Size: 2 Acres
- Features: Landscaped, Secluded
Details
- Parcel number: 124A110
Construction
Type & style
- Home type: SingleFamily
- Property subtype: Single Family Residence
Materials
- Vinyl Siding
- Roof: Shingle
Condition
- Year built: 1949
Utilities & green energy
- Electric: AEP/Appalachian Powr
- Sewer: Septic Tank
- Water: Well
Community & HOA
Community
- Security: Smoke Detector(s)
Location
- Region: Amherst
Financial & listing details
- Price per square foot: $208/sqft
- Tax assessed value: $131,400
- Annual tax amount: $1,134
- Date on market: 10/5/2026
Estimated market value
$330,400
$314,000 - $347,000
$1,539/mo
Price history
| Date | Event | Price |
|---|---|---|
| 10/5/2026 | Listed for sale | $339,000-3.1%$208/sqft |
Source:  LMLS #369683 Report a problem | ||
| 3/10/2026 | Listing removed | $349,900$214/sqft |
Source: LMLS #363731 Report a problem | ||
| 2/26/2026 | Pending sale | $349,900$214/sqft |
Source: LMLS #363731 Report a problem | ||
| 1/28/2026 | Listed for sale | $349,900$214/sqft |
Source: LMLS #363731 Report a problem | ||
| 1/14/2026 | Pending sale | $349,900$214/sqft |
Source: LMLS #363731 Report a problem | ||
| 12/30/2025 | Listed for sale | $349,900$214/sqft |
Source: LMLS #363731 Report a problem | ||
| 7/2/2025 | Listing removed | $349,900$214/sqft |
Source: LMLS #358895 Report a problem | ||
| 6/2/2025 | Price change | $349,900-5.4%$214/sqft |
Source: LMLS #358895 Report a problem | ||
| 5/18/2025 | Price change | $369,900-5.1%$227/sqft |
Source: LMLS #358895 Report a problem | ||
| 4/28/2025 | Listed for sale | $389,900+5.4%$239/sqft |
Source: LMLS #358895 Report a problem | ||
| 2/21/2025 | Listing removed | $369,900$227/sqft |
Source: LMLS #355794 Report a problem | ||
| 11/13/2024 | Listed for sale | $369,900-7.5%$227/sqft |
Source: LMLS #355794 Report a problem | ||
| 8/21/2024 | Listing removed | -- |
Source: LMLS #351039 Report a problem | ||
| 6/17/2024 | Price change | $399,750-4.8%$245/sqft |
Source: LMLS #351039 Report a problem | ||
| 3/29/2024 | Price change | $419,900-4.5%$257/sqft |
Source: LMLS #351039 Report a problem | ||
| 3/13/2024 | Listed for sale | $439,900+638.1%$270/sqft |
Source: LMLS #351039 Report a problem | ||
| 8/19/2015 | Sold | $59,600-0.5%$37/sqft |
Source: LMLS #290684 Report a problem | ||
| 6/26/2015 | Price change | $59,900-12.6%$37/sqft |
Source: Dawson Ford Garbee #290684 Report a problem | ||
| 5/29/2015 | Price change | $68,500-8.1%$42/sqft |
Source: Dawson Ford Garbee #290684 Report a problem | ||
| 4/28/2015 | Price change | $74,500-6.8%$46/sqft |
Source: Dawson Ford Garbee #290684 Report a problem | ||
| 3/24/2015 | Listed for sale | $79,900-6%$49/sqft |
Source: Dawson Ford Garbee & Co #290684 Report a problem | ||
| 1/8/2014 | Listing removed | $85,000$52/sqft |
Source: CENTURY 21 ALL-SERVICE #282148 Report a problem | ||
| 11/23/2013 | Listed for sale | $85,000$52/sqft |
Source: Key Connections Inc. DBA C21 All Service #282148 Report a problem | ||
Public tax history
| Year | Property taxes | Tax assessment |
|---|---|---|
| 2025 | $802 | $131,400 |
| 2024 | $802 +1.6% | $131,400 +1.6% |
| 2023 | $789 | $129,300 |
| 2022 | $789 | $129,300 |
| 2021 | $789 | $129,300 |
| 2020 | $789 +1.1% | $129,300 +1.1% |
| 2018 | $780 0% | $127,900 |
| 2017 | $780 | $127,900 |
| 2016 | $780 +8.9% | $127,900 |
| 2015 | $716 | $127,900 |
| 2014 | $716 +81.5% | $127,900 +68.5% |
| 2013 | $395 | $75,900 |
| 2012 | $395 | $75,900 |
| 2011 | $395 | $75,900 |
| 2010 | $395 -29.5% | $75,900 -29.5% |
| 2009 | $560 -20.1% | $107,600 -0.2% |
| 2008 | $701 +52.3% | $107,800 +43% |
| 2007 | $460 | $75,400 |
| 2006 | $460 | $75,400 |
| 2005 | $460 +3.4% | $75,400 |
| 2004 | $445 +5.4% | $75,400 |
| 2003 | $422 | $75,400 |
| 2002 | $422 +7% | $75,400 +33.7% |
| 2001 | $395 | $56,400 |
Find assessor info on the county website
Monthly payment
Est. payment
Payment breakdown
Explore the cost of this home by adjusting the details. Changes won't be saved.Climate risks
Neighborhood: 24521
Nearby schools
Schools provided by the listing agent
- Elementary: Central Elem
- Middle: Amherst Midl
- High: Amherst High
Source: LMLS. This data may not be complete. We recommend contacting the local school district to confirm school assignments for this home.
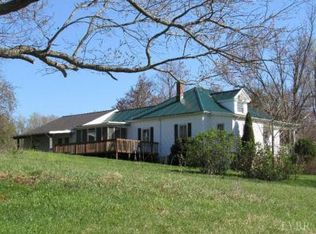

Similar homes
- $349,0003 bd3 ba2.3k sqft158 Kentucky Mountain Pl, Amherst, VA 24521For Sale
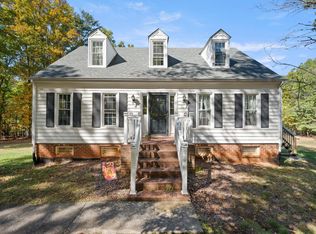 MLS ID #370003, Ted Jordan, Realty ONE Group Leading Edge. LMLS
- $269,9003 bd2 ba1.2k sqft136 Dale Dr, Madison Heights, VA 24572For Sale
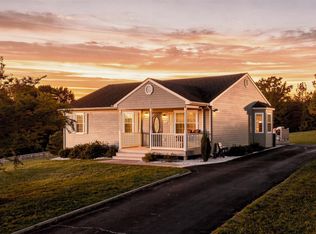 MLS ID #369964, Joshua A. Sutton, Mark A. Dalton & Co., Inc.. LMLS
- $429,9003 bd2 ba1.7k sqft1249 Cedar Gate Rd, Monroe, VA 24574For Sale
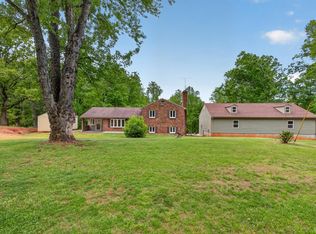 MLS ID #369890, Christina Holmes, Keller Williams. LMLS
- $325,0003 bd3 ba1.7k sqft174 Stratford Pl, Madison Heights, VA 24572For Sale
 MLS ID #369763, Billy Morris, John Stewart Walker, Inc. LMLS
