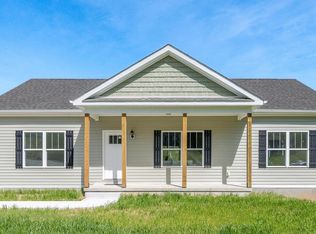
Brand-new, single-story home located in the Town of Amherst. Designed with an open and airy floor plan, this home features a spacious living room highlighted by a cozy gas fireplace and a beautifully appointed kitchen with ample cabinetry, a large island and a convenient pantry. Enjoy the ease of main-floor laundry and step out onto the generous deck overlooking a family-friendly backyard perfect for relaxing or entertaining. The primary suite offers a large bedroom, walk-in closet and a private en suite bathroom. Additional features include an attached two-car garage and a 220 sq. ft. bonus room ideal for future expansion, a home office or extra storage.
New construction
$379,900
108 Montfair Dr, Amherst, VA 24521
3beds
1,550sqft
Single Family Residence
Built in 2026
0.42 Acres Lot
$-- Zestimate®
$245/sqft
$-- HOA
What's special
Cozy gas fireplaceAttached two-car garageLarge islandConvenient pantryWalk-in closetGenerous deckBeautifully appointed kitchen
- 262 days
- 94
- 1
Zillow last checked:
Listing updated:
Listed by:
Jeanne Morcom 434-610-0024 jeanne.morcom@bhhsdfg.com,
BHHS-Dawson Ford Garbee-Amh 434-929-5000
Source: LMLS,MLS#: 364238 Originating MLS: Lynchburg Board of Realtors
Originating MLS: Lynchburg Board of RealtorsFacts & features
Interior
Bedrooms & bathrooms
- Bedrooms: 3
- Bathrooms: 2
- Full bathrooms: 2
Primary bedroom
- Level: First
- Area: 180
- Dimensions: 15 x 12
Bedroom
- Dimensions: 0 x 0
Bedroom 2
- Level: First
- Area: 132
- Dimensions: 12 x 11
Bedroom 3
- Level: First
- Area: 121
- Dimensions: 11 x 11
Bedroom 4
- Area: 0
- Dimensions: 0 x 0
Bedroom 5
- Area: 0
- Dimensions: 0 x 0
Dining room
- Area: 0
- Dimensions: 0 x 0
Family room
- Area: 0
- Dimensions: 0 x 0
Great room
- Area: 0
- Dimensions: 0 x 0
Kitchen
- Level: First
- Area: 247
- Dimensions: 19 x 13
Living room
- Level: First
- Area: 357
- Dimensions: 21 x 17
Office
- Area: 0
- Dimensions: 0 x 0
Heating
- Heat Pump
Cooling
- Heat Pump
Appliances
- Included: Dishwasher, Microwave, Electric Range, Electric Water Heater
- Laundry: Dryer Hookup, Laundry Room, Main Level, Separate Laundry Rm., Washer Hookup
Features
- Ceiling Fan(s), Drywall, Great Room, High Speed Internet, Main Level Bedroom, Main Level Den, Primary Bed w/Bath, Pantry, Tile Bath(s), Walk-In Closet(s)
- Flooring: Carpet, Vinyl Plank
- Windows: Insulated Windows
- Basement: Crawl Space
- Attic: Access
- Number of fireplaces: 1
- Fireplace features: 1 Fireplace, Gas Log
Interior area
- Total structure area: 1,550
- Total interior livable area: 1,550 sqft
- Finished area above ground: 1,550
- Finished area below ground: 0
Property
Parking
- Parking features: Off Street
Features
- Levels: One
- Patio & porch: Front Porch
- Exterior features: Gas Line
Lot
- Size: 0.42 Acres
- Features: Undergrnd Utilities
Details
- Parcel number: 96E185
- Zoning: R-3
Construction
Type & style
- Home type: SingleFamily
- Architectural style: Ranch
- Property subtype: Single Family Residence
Materials
- Stone, Vinyl Siding
- Roof: Shingle
Condition
- New construction: Yes
- Year built: 2026
Utilities & green energy
- Electric: AEP/Appalachian Powr
- Sewer: County
- Water: County
- Utilities for property: Cable Available
Community & HOA
Community
- Subdivision: Mill Race
Location
- Region: Amherst
Financial & listing details
- Price per square foot: $245/sqft
- Annual tax amount: $1,900
- Date on market: 1/28/2026
- Cumulative days on market: 370 days
Estimated market value
Not available
Estimated sales range
Not available
Not available
Price history
| Date | Event | Price |
|---|---|---|
| 9/25/2026 | Listed for sale | $379,900-2.6%$245/sqft |
Source:  LMLS #364238 Report a problem LMLS #364238 Report a problem | ||
| 1/28/2026 | Listed for sale | $389,900$252/sqft |
Source: LMLS #364238 Report a problem | ||
Public tax history
Tax history is unavailable.
Monthly payment
Est. payment
Payment breakdown
Explore the cost of this home by adjusting the details. Changes won't be saved.Climate risks
Neighborhood: 24521
Nearby schools
Schools provided by the listing agent
- Elementary: Amherst Elem
- Middle: Amherst Midl
- High: Amherst High
Source: LMLS. This data may not be complete. We recommend contacting the local school district to confirm school assignments for this home.
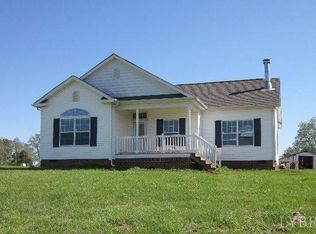
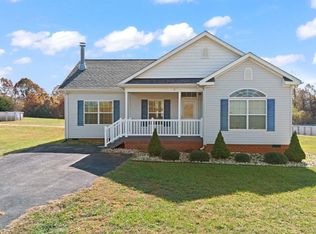
Similar homes
- $359,7003 bd2 ba1.5k sqft203 Fox Hall Dr Lot 2, Amherst, VA 24521For Sale
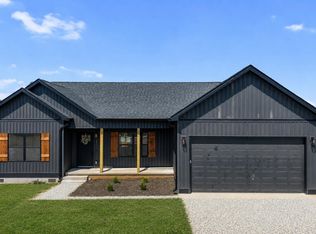 MLS ID #368755, Callie Reyes, Mark A. Dalton & Co., Inc.. LMLS
 - $339,0003 bd2 ba1.6k sqft1697 S Amherst Hwy, Amherst, VA 24521For Sale
 MLS ID #369683, Lynn Bowling, Montague Miller And Co.-Amher. LMLS
 - $379,8003 bd2 ba1.5k sqft0 Fox Hall Dr Lot 20, Amherst, VA 24521For Sale
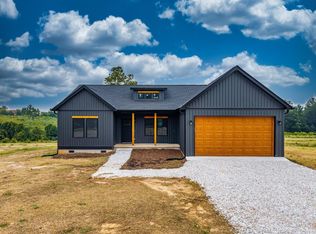 MLS ID #366375, Callie Reyes, Mark A. Dalton & Co., Inc.. LMLS
 - $297,8003 bd2 ba1.3k sqft135 Yahweh Dr, Amherst, VA 24521New Construction
 MLS ID #369635, Kelvin Brown, Elite Realty. LMLS
