Welcome to this stunningly renovated 1.5 story home nestled in the desirable Mill Race subdivision. This 4-bedroom, 3-bathroom masterpiece seamlessly blends modern luxury with outdoor tranquility. The heart of the home features a gourmet kitchen updated with granite and a full suite of high-end appliances. The main level offers a spacious primary suite with a private bath featuring a free-standing tub, quartz counter tops and a separate shower. Upstairs, you'll find an expansive 43x18 family room along with an additional bedroom, providing the perfect layout for multi-generational. Step outside to your private backyard oasis, featuring an above-ground pool completely surrounded by durable decking, a relaxing hot tub, and a charming gazebo all framed by exotic plantings. Enjoy quiet mornings or cool evenings on the covered porches. City water and sewer, tankless water heater and a whole-house generator. Updated flooring, a wet bar, and high-speed internet.
For sale
Price cut: $40K (7/15)
$489,000
136 Montfair Dr, Amherst, VA 24521
4beds
2,490sqft
Single Family Residence
Built in 2006
0.55 Acres Lot
$481,300 Zestimate®
$196/sqft
$-- HOA
What's special
Charming gazeboWet barCovered porchesRelaxing hot tubPrivate backyard oasisExotic plantingsQuartz counter tops
- 150 days
- 522
- 17
Zillow last checked:
Listing updated:
Listed by:
Lynn Bowling 434-941-3126 lynnbowling@gmail.com,
Montague Miller And Co.-Amher 434-946-5522
Source: LMLS,MLS#: 366427 Originating MLS: Lynchburg Board of Realtors
Originating MLS: Lynchburg Board of RealtorsFacts & features
Interior
Bedrooms & bathrooms
- Bedrooms: 4
- Bathrooms: 3
- Full bathrooms: 3
Primary bedroom
- Level: First
- Area: 172.8
- Dimensions: 13.5 x 12.8
Bedroom
- Dimensions: 0 x 0
Bedroom 2
- Level: First
- Area: 149.86
- Dimensions: 11.8 x 12.7
Bedroom 3
- Level: First
- Area: 149.86
- Dimensions: 11.8 x 12.7
Bedroom 4
- Level: Second
- Area: 192.34
- Dimensions: 11.8 x 16.3
Bedroom 5
- Area: 0
- Dimensions: 0 x 0
Dining room
- Level: First
- Area: 183.36
- Dimensions: 19.1 x 9.6
Family room
- Level: Second
- Area: 791.7
- Dimensions: 43.5 x 18.2
Great room
- Area: 0
- Dimensions: 0 x 0
Kitchen
- Level: First
- Area: 233.87
- Dimensions: 24.11 x 9.7
Living room
- Level: First
- Area: 265.65
- Dimensions: 16.1 x 16.5
Office
- Area: 0
- Dimensions: 0 x 0
Heating
- Heat Pump
Cooling
- Heat Pump, Mini-Split
Appliances
- Included: Dishwasher, Dryer, Microwave, Electric Range, Refrigerator, Washer, Tankless Water Heater
- Laundry: Dryer Hookup, Separate Laundry Rm., Washer Hookup
Features
- Drywall, Free-Standing Tub, High Speed Internet, Main Level Bedroom, Primary Bed w/Bath, Multi Media Wired, Pantry, Tile Bath(s), Walk-In Closet(s), Wet Bar
- Flooring: Tile
- Windows: Insulated Windows
- Basement: Crawl Space
- Attic: Access
- Number of fireplaces: 1
- Fireplace features: 1 Fireplace, Gas Log, Living Room
Interior area
- Total structure area: 2,490
- Total interior livable area: 2,490 sqft
- Finished area above ground: 2,490
- Finished area below ground: 0
Property
Parking
- Parking features: Off Street, Paved Drive
- Has uncovered spaces: Yes
Accessibility
- Accessibility features: Shower
Features
- Levels: One and One Half
- Patio & porch: Front Porch, Rear Porch
- Pool features: Above Ground
- Has spa: Yes
- Spa features: Hot Tub
- Fencing: Fenced
Lot
- Size: 0.55 Acres
- Features: Landscaped
Details
- Parcel number: 96181
- Other equipment: Whole House Generator
Construction
Type & style
- Home type: SingleFamily
- Architectural style: Modular,Ranch
- Property subtype: Single Family Residence
Materials
- Vinyl Siding
- Roof: Shingle
Condition
- Year built: 2006
Utilities & green energy
- Electric: AEP/Appalachian Powr
- Sewer: City
- Water: City
- Utilities for property: Cable Connections
Community & HOA
Community
- Security: Smoke Detector(s)
- Subdivision: Mill Race
Location
- Region: Amherst
Financial & listing details
- Price per square foot: $196/sqft
- Tax assessed value: $188,600
- Annual tax amount: $1,926
- Date on market: 5/8/2026
- Cumulative days on market: 151 days
Estimated market value
$481,300
$457,000 - $505,000
$2,272/mo
Price history
| Date | Event | Price |
|---|---|---|
| 7/15/2026 | Price change | $489,000-7.6%$196/sqft |
Source:  LMLS #366427 Report a problem LMLS #366427 Report a problem | ||
| 6/11/2026 | Price change | $529,000-4.7%$212/sqft |
Source: LMLS #366427 Report a problem | ||
| 5/8/2026 | Listed for sale | $555,000+282.8%$223/sqft |
Source: LMLS #366427 Report a problem | ||
| 5/15/2018 | Sold | $145,000+20.8%$58/sqft |
Source: Public Record Report a problem | ||
| 2/27/2017 | Sold | $120,000$48/sqft |
Source: Public Record Report a problem | ||
Public tax history
| Year | Property taxes | Tax assessment |
|---|---|---|
| 2024 | $1,150 | $188,600 |
| 2023 | $1,150 | $188,600 |
| 2022 | $1,150 | $188,600 |
| 2021 | $1,150 +25.7% | $188,600 +25.7% |
| 2020 | $915 -5.4% | $150,000 -5.4% |
| 2018 | $967 +5.5% | $158,600 +5.5% |
| 2017 | $917 | $150,300 +1.7% |
| 2016 | $917 +10.8% | $147,800 |
| 2015 | $828 | $147,800 |
| 2014 | $828 -17.6% | $147,800 -23.5% |
| 2013 | $1,005 | $193,200 |
| 2012 | $1,005 | $193,200 |
| 2011 | $1,005 | $193,200 |
| 2010 | $1,005 | $193,200 |
| 2009 | $1,005 -20% | $193,200 |
| 2008 | $1,256 +57.4% | $193,200 +47.7% |
| 2007 | $798 +1037.4% | $130,800 +1037.4% |
| 2006 | $70 | $11,500 |
| 2005 | $70 | $11,500 |
| 2004 | -- | $11,500 |
Find assessor info on the county website
Monthly payment
Est. payment
Payment breakdown
Explore the cost of this home by adjusting the details. Changes won't be saved.Climate risks
Neighborhood: 24521
Nearby schools
Schools provided by the listing agent
- Elementary: Central Elem
- Middle: Amherst Midl
- High: Amherst High
Source: LMLS. This data may not be complete. We recommend contacting the local school district to confirm school assignments for this home.
Similar homes
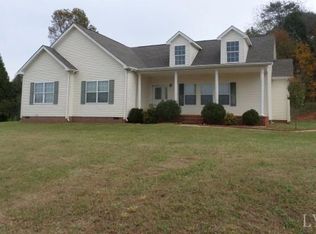
- $479,8003 bd3 ba2.4k sqft0 Fox Hall Dr Lot 17, Amherst, VA 24521New Construction
 MLS ID #366377, Callie Reyes, Mark A. Dalton & Co., Inc.. LMLS
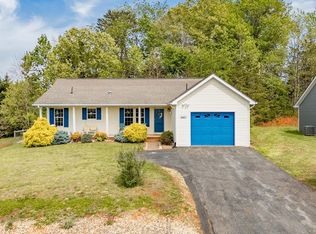
 - $339,9003 bd3 ba2.6k sqft122 Majestic Cir, Amherst, VA 24521For Sale
 MLS ID #366818, Stephen Garrett Mock, John Stewart Walker, Inc. LMLS
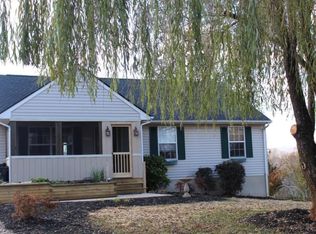
 - $425,0004 bd3 ba2.4k sqft154 Fieldbrook Ln, Monroe, VA 24574For Sale
 MLS ID #369258, Christina Holmes, Keller Williams. LMLS
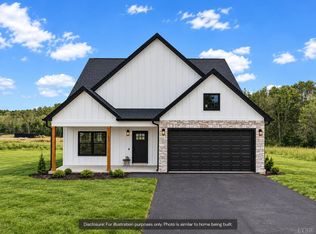
 - $297,8003 bd2 ba1.3k sqft135 Yahweh Dr, Amherst, VA 24521New Construction
 MLS ID #369635, Kelvin Brown, Elite Realty. LMLS
