Cozy Cape Cod in Sugar Mill, nestled on a beautiful lot with mature trees and inviting outdoor spaces! Relax on the full covered front porch or enjoy the rear deck overlooking the level yard, perfect for outdoor gatherings and everyday enjoyment. Inside, the main level features an open, welcoming layout with a living area and fireplace that flows seamlessly into the kitchen and dining area. Two bedrooms and a full bath complete the main level. Upstairs, the spacious primary suite offers a private bath, along with a versatile loft area ideal for a den, home office, or reading nook. The full basement provides even more flexibility, with a finished den, a potential fourth bedroom and a generous laundry and storage area. With numerous updates throughout and plenty of room to spread out, this inviting home offers comfort, functionality and space to make it your own.
For sale
$349,900
155 Silvers Ln, Amherst, VA 24521
3beds
2,568sqft
Single Family Residence
Built in 1997
0.58 Acres Lot
$-- Zestimate®
$136/sqft
$-- HOA
What's special
Open welcoming layoutNumerous updates throughoutFull covered front porchKitchen and dining areaInviting outdoor spaces
- 22 days
- 895
- 58
Zillow last checked:
Listing updated:
Listed by:
Robert Dawson 434-841-0890 robertdawsonrealtor@outlook.com,
BHHS Dawson Ford Garbee 434-385-0015
Source: LMLS,MLS#: 369757 Originating MLS: Lynchburg Board of Realtors
Facts & features
Interior
Bedrooms & bathrooms
- Bedrooms: 3
- Bathrooms: 3
- Full bathrooms: 2
- 1/2 bathrooms: 1
Primary bedroom
- Level: Second
- Area: 350
- Dimensions: 25 x 14
Bedroom
- Dimensions: 0 x 0
Bedroom 2
- Level: First
- Area: 110
- Dimensions: 11 x 10
Bedroom 3
- Level: First
- Area: 143
- Dimensions: 13 x 11
Bedroom 4
- Area: 0
- Dimensions: 0 x 0
Bedroom 5
- Area: 0
- Dimensions: 0 x 0
Dining room
- Area: 0
- Dimensions: 0 x 0
Family room
- Area: 0
- Dimensions: 0 x 0
Great room
- Area: 0
- Dimensions: 0 x 0
Kitchen
- Level: First
- Area: 260
- Dimensions: 20 x 13
Living room
- Level: First
- Area: 221
- Dimensions: 17 x 13
Office
- Level: Below Grade
- Area: 180
- Dimensions: 15 x 12
Heating
- Heat Pump
Cooling
- Heat Pump
Appliances
- Included: Dishwasher, Microwave, Electric Range, Electric Water Heater
- Laundry: In Basement, Dryer Hookup, Separate Laundry Rm., Washer Hookup
Features
- Ceiling Fan(s), Drywall, Great Room, Main Level Bedroom, Primary Bed w/Bath, Walk-In Closet(s)
- Flooring: Carpet, Laminate, Tile
- Doors: Storm Door(s)
- Windows: Insulated Windows
- Basement: Exterior Entry,Finished,Full,Heated,Interior Entry,Walk-Out Access
- Attic: Scuttle
- Number of fireplaces: 1
- Fireplace features: 1 Fireplace, Great Room, Leased Propane Tank
Interior area
- Total structure area: 2,568
- Total interior livable area: 2,568 sqft
- Finished area above ground: 1,837
- Finished area below ground: 731
Property
Parking
- Parking features: Off Street
Features
- Levels: Two
- Patio & porch: Porch, Front Porch
Lot
- Size: 0.58 Acres
- Features: Landscaped
Details
- Parcel number: 1231101
Construction
Type & style
- Home type: SingleFamily
- Architectural style: Cape Cod
- Property subtype: Single Family Residence
Materials
- Vinyl Siding
- Roof: Shingle
Condition
- Year built: 1997
Utilities & green energy
- Electric: AEP/Appalachian Powr
- Sewer: Septic Tank
- Water: County
Community & HOA
Community
- Subdivision: Sugar Mill
Location
- Region: Amherst
Financial & listing details
- Price per square foot: $136/sqft
- Tax assessed value: $181,700
- Annual tax amount: $1,956
- Date on market: 10/29/2026
Estimated market value
Not available
Estimated sales range
Not available
Not available
Price history
| Date | Event | Price |
|---|---|---|
| 10/29/2026 | Listed for sale | $349,900+52.1%$136/sqft |
Source:  LMLS #369757 Report a problem | ||
| 2/9/2022 | Sold | $230,000-2.1%$90/sqft |
Source: LMLS #335591 Report a problem | ||
| 12/30/2021 | Pending sale | $234,900$91/sqft |
Source: LMLS #335591 Report a problem | ||
| 12/14/2021 | Listed for sale | $234,900+17.5%$91/sqft |
Source: LMLS #335591 Report a problem | ||
| 3/30/2016 | Listing removed | $1,200 |
Source: Brownstone Properties, Inc. Report a problem | ||
| 2/4/2016 | Listed for rent | $1,200 |
Source: Brownstone Properties, Inc. Report a problem | ||
| 1/21/2016 | Listing removed | $199,999$78/sqft |
Source: Owner #24053379 Report a problem | ||
| 12/27/2015 | Listed for sale | $199,999+11.2%$78/sqft |
Source: Owner #24053379 Report a problem | ||
| 11/7/2009 | Listing removed | $179,900$70/sqft |
Source: Coldwell Banker Forehand & Co., Realtors #254366 Report a problem | ||
| 10/17/2009 | Listed for sale | $179,900$70/sqft |
Source: Coldwell Banker Forehand & Co., Realtors #254366 Report a problem | ||
Public tax history
| Year | Property taxes | Tax assessment |
|---|---|---|
| 2025 | $1,108 | $181,700 |
| 2024 | $1,108 | $181,700 |
| 2023 | $1,108 | $181,700 |
| 2022 | $1,108 | $181,700 |
| 2021 | $1,108 | $181,700 |
| 2020 | $1,108 +3.6% | $181,700 +3.6% |
| 2018 | $1,070 | $175,400 |
| 2017 | $1,070 | $175,400 |
| 2016 | $1,070 +8.9% | $175,400 |
| 2015 | $982 | $175,400 |
| 2014 | $982 -5.6% | $175,400 -12.3% |
| 2013 | $1,040 | $200,000 |
| 2012 | $1,040 | $200,000 |
| 2011 | $1,040 | $200,000 |
| 2010 | $1,040 | $200,000 |
| 2009 | $1,040 -20% | $200,000 |
| 2008 | $1,300 +51.6% | $200,000 +42.2% |
| 2007 | $858 | $140,600 |
| 2006 | $858 | $140,600 |
| 2005 | $858 +3.4% | $140,600 |
| 2004 | $830 +5.4% | $140,600 |
| 2003 | $787 | $140,600 |
| 2002 | $787 +17.8% | $140,600 +47.2% |
| 2001 | $669 | $95,500 |
Find assessor info on the county website
Monthly payment
Est. payment
Payment breakdown
Explore the cost of this home by adjusting the details. Changes won't be saved.Climate risks
Neighborhood: 24521
Nearby schools
Schools provided by the listing agent
- Elementary: Amherst Elem
- Middle: Amherst Midl
- High: Amherst High
Source: LMLS. This data may not be complete. We recommend contacting the local school district to confirm school assignments for this home.

Similar homes
- $349,0003 bd3 ba2.3k sqft158 Kentucky Mountain Pl, Amherst, VA 24521For Sale
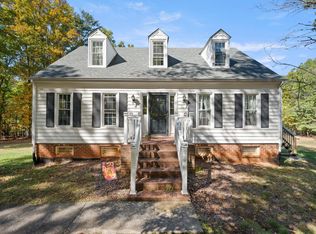 MLS ID #370003, Ted Jordan, Realty ONE Group Leading Edge. LMLS
- $339,9003 bd2 ba1.4k sqft236 Pierces Mill Rd, Amherst, VA 24521For Sale
 MLS ID #370374, Cole Rice, Lauren Bell Real Estate, Inc.. LMLS
- $339,0003 bd2 ba1.6k sqft1697 S Amherst Hwy, Amherst, VA 24521For Sale
 MLS ID #369683, Lynn Bowling, Montague Miller And Co.-Amher. LMLS
- $379,0003 bd4 ba2.3k sqft2043 Patrick Henry Hwy, Amherst, VA 24521For Sale
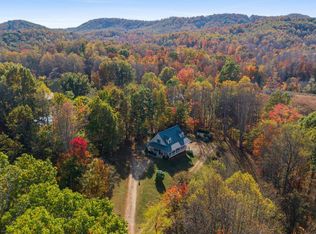 MLS ID #370245, Kristin Wood, Montague Miller And Co.-Amher. LMLS
