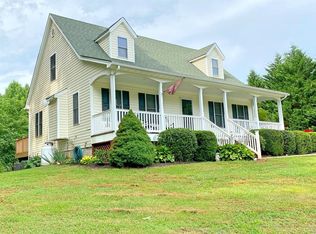
Scenic Route 151 sets the stage for this Cape Cod on 1.9 acres with stunning seasonal mountain views! Situated between Lynchburg and Charlottesville, just a short distance from Route 29, this home pairs a picturesque setting with convenient regional access. Take in the mountain scenery from the rocking-chair front porch or unwind on the rear deck. Inside, spacious rooms, beautiful hardwood flooring, and a gas fireplace complement the inviting living spaces. The main-level primary suite offers an ensuite bath with a beautiful walk-in shower. Main-level laundry and a separate half bath add convenience. Upstairs, two bedrooms share a full hall bath. The partially finished walkout basement provides entertaining space, a full bath, and an unfinished storage area, with access to a patio for enjoying sunset views. A storage shed and whole-house water filtration system add convenience, while a metal roof installed in 2024 and leaf guards offer added peace of mind.
For sale
$379,000
2043 Patrick Henry Hwy, Amherst, VA 24521
3beds
2,341sqft
Single Family Residence
Built in 2005
1.91 Acres Lot
$-- Zestimate®
$162/sqft
$-- HOA
What's special
Stunning seasonal mountain viewsGas fireplaceLeaf guardsMain-level primary suiteStorage shedSpacious roomsBeautiful hardwood flooring
- 12 days
- 1,745
- 155
Likely to sell faster than
Zillow last checked:
Listing updated:
Listed by:
Kristin Wood 434-942-4680 kristinwoodrealtor@gmail.com,
Montague Miller And Co.-Amher 434-946-5522
Source: LMLS,MLS#: 370245 Originating MLS: Lynchburg Board of Realtors
Facts & features
Interior
Bedrooms & bathrooms
- Bedrooms: 3
- Bathrooms: 4
- Full bathrooms: 3
- 1/2 bathrooms: 1
Primary bedroom
- Level: First
- Area: 203.49
- Dimensions: 13.3 x 15.3
Bedroom
- Dimensions: 0 x 0
Bedroom 2
- Level: Second
- Area: 288.8
- Dimensions: 15.2 x 19
Bedroom 3
- Level: Second
- Area: 252.7
- Dimensions: 13.3 x 19
Bedroom 4
- Area: 0
- Dimensions: 0 x 0
Bedroom 5
- Area: 0
- Dimensions: 0 x 0
Dining room
- Area: 0
- Dimensions: 0 x 0
Family room
- Area: 0
- Dimensions: 0 x 0
Great room
- Area: 0
- Dimensions: 0 x 0
Kitchen
- Level: First
- Area: 103.32
- Dimensions: 9.3 x 11.11
Living room
- Level: First
- Area: 391.68
- Dimensions: 25.6 x 15.3
Office
- Area: 0
- Dimensions: 0 x 0
Heating
- Heat Pump
Cooling
- Heat Pump
Appliances
- Included: Dishwasher, Dryer, Microwave, Electric Range, Refrigerator, Washer, Electric Water Heater
- Laundry: Laundry Room, Main Level
Features
- Ceiling Fan(s), Drywall, High Speed Internet, Main Level Bedroom, Primary Bed w/Bath, Walk-In Closet(s)
- Flooring: Carpet, Hardwood
- Windows: Insulated Windows
- Basement: Exterior Entry,Finished,Full,Heated,Interior Entry,Walk-Out Access
- Attic: Pull Down Stairs
- Number of fireplaces: 1
- Fireplace features: 1 Fireplace, Gas Log, Leased Propane Tank
Interior area
- Total structure area: 2,341
- Total interior livable area: 2,341 sqft
- Finished area above ground: 1,738
- Finished area below ground: 603
Property
Features
- Levels: Two
- Patio & porch: Porch, Front Porch, Side Porch
- Has view: Yes
- View description: Mountain(s)
Lot
- Size: 1.91 Acres
- Features: Landscaped
Details
- Additional structures: Storage
- Parcel number: 4033
Construction
Type & style
- Home type: SingleFamily
- Architectural style: Cape Cod
- Property subtype: Single Family Residence
Materials
- Vinyl Siding
- Roof: Metal
Condition
- Year built: 2005
Utilities & green energy
- Electric: Central VA Electric
- Sewer: Septic Tank
- Water: Well
Community & HOA
Location
- Region: Amherst
Financial & listing details
- Price per square foot: $162/sqft
- Tax assessed value: $205,000
- Annual tax amount: $2,122
- Date on market: 11/4/2026
Estimated market value
Not available
Estimated sales range
Not available
Not available
Price history
| Date | Event | Price |
|---|---|---|
| 11/4/2026 | Listed for sale | $379,000+54.7%$162/sqft |
Source:  LMLS #370245 Report a problem | ||
| 7/25/2006 | Sold | $245,000$105/sqft |
Source: Public Record Report a problem | ||
Public tax history
| Year | Property taxes | Tax assessment |
|---|---|---|
| 2025 | $1,251 | $205,000 |
| 2024 | $1,251 | $205,000 |
| 2023 | $1,251 | $205,000 |
| 2022 | $1,251 | $205,000 |
| 2021 | $1,251 | $205,000 |
| 2020 | $1,251 +0.8% | $205,000 +0.8% |
| 2018 | $1,241 | $203,400 |
| 2017 | $1,241 | $203,400 |
| 2016 | $1,241 +8.9% | $203,400 |
| 2015 | $1,139 | $203,400 |
| 2014 | $1,139 +4.3% | $203,400 -3.1% |
| 2013 | $1,092 | $210,000 |
| 2012 | $1,092 | $210,000 |
| 2011 | $1,092 | $210,000 |
| 2010 | $1,092 | $210,000 |
| 2009 | $1,092 -20% | $210,000 |
| 2008 | $1,365 +79.3% | $210,000 +68.3% |
| 2007 | $761 +1004.4% | $124,800 +1004.4% |
| 2006 | $69 | $11,300 |
| 2005 | $69 | $11,300 |
Find assessor info on the county website
Monthly payment
Est. payment
Payment breakdown
Explore the cost of this home by adjusting the details. Changes won't be saved.Climate risks
Neighborhood: 24521
Nearby schools
Schools provided by the listing agent
- Elementary: Temperance Elem
- Middle: Amherst Midl
- High: Amherst High
Source: LMLS. This data may not be complete. We recommend contacting the local school district to confirm school assignments for this home.
Similar homes
- $349,0003 bd3 ba2.3k sqft158 Kentucky Mountain Pl, Amherst, VA 24521For Sale
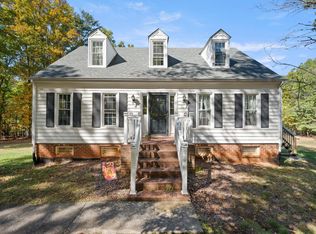 MLS ID #370003, Ted Jordan, Realty ONE Group Leading Edge. LMLS
- $469,0004 bd3 ba2.4k sqft136 Montfair Dr, Amherst, VA 24521For Sale
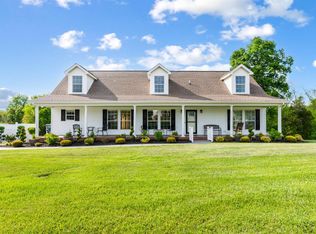 MLS ID #370461, Lynn Bowling, Montague Miller And Co.-Amher. LMLS
- $349,9003 bd3 ba2.5k sqft155 Silvers Ln, Amherst, VA 24521For Sale
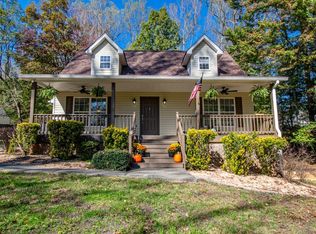 MLS ID #369757, Robert Dawson, BHHS Dawson Ford Garbee. LMLS
- $375,0003 bd2 ba1.6k sqft4243 Tye River Rd, Amherst, VA 24521For Sale
 MLS ID #369708, Tricia Anderson, Property Mgmt. Specialists. LMLS
- $369,0003 bd2 ba2.4k sqft10778 Rockfish River Rd, Shipman, VA 22971For Sale
 MLS ID #683585, BOBBY CRICKENBERGER, AKARION REALTY. CAAR
