Dreaming of a beautiful, welcoming country home with stunning mountain views? This exceptional property offers peaceful country living while remaining conveniently close to Lynchburg and the charming town of Amherst. The spacious main-level primary suite provides comfort and convenience, while two additional bedrooms are located upstairs. The fully finished basement offers flexible space to fit your needs. Outside, enjoy an above-ground pool, a pond, and a hot tubperfect for relaxing and entertaining. Situated on two lots in the Briarwood Estates subdivision, this remarkable property spans a total of 16 acres and is adjacent to Sweet Briar College.
For sale
$469,000
477 Briarwood Dr, Amherst, VA 24521
3beds
2,648sqft
Single Family Residence
Built in 1990
16 Acres Lot
$-- Zestimate®
$177/sqft
$-- HOA
What's special
Stunning mountain viewsFully finished basementHot tubAbove-ground poolSpacious main-level primary suiteSituated on two lots
- 20 days |
- 1,383 |
- 131 |
Likely to sell faster than
Zillow last checked:
Listing updated:
Listed by:
Bonnie B. Limbrick 434-942-7988 bonniebl@kw.com,
Keller Williams 434-534-9113
Source: LMLS,MLS#: 367733 Originating MLS: Lynchburg Board of Realtors
Originating MLS: Lynchburg Board of RealtorsFacts & features
Interior
Bedrooms & bathrooms
- Bedrooms: 3
- Bathrooms: 3
- Full bathrooms: 3
Primary bedroom
- Level: First
- Area: 168
- Dimensions: 14 x 12
Bedroom
- Dimensions: 0 x 0
Bedroom 2
- Level: Second
- Area: 120
- Dimensions: 12 x 10
Bedroom 3
- Level: Second
- Area: 120
- Dimensions: 12 x 10
Bedroom 4
- Area: 0
- Dimensions: 0 x 0
Bedroom 5
- Area: 0
- Dimensions: 0 x 0
Dining room
- Area: 0
- Dimensions: 0 x 0
Family room
- Area: 0
- Dimensions: 0 x 0
Great room
- Level: First
- Area: 322
- Dimensions: 23 x 14
Kitchen
- Level: First
- Area: 176
- Dimensions: 16 x 11
Living room
- Area: 0
- Dimensions: 0 x 0
Office
- Level: Below Grade
- Area: 72
- Dimensions: 9 x 8
Heating
- Heat Pump, Two-Zone
Cooling
- Heat Pump, Two-Zone
Appliances
- Included: Convection Oven, Dishwasher, Dryer, Microwave, Gas Range, Refrigerator, Self Cleaning Oven, Wall Oven, Water Purifier, Washer, Electric Water Heater, Leased Water Heater
- Laundry: In Basement, Dryer Hookup, Laundry Room, Separate Laundry Rm., Washer Hookup
Features
- Ceiling Fan(s), Great Room, Main Level Bedroom, Primary Bed w/Bath
- Flooring: Carpet, Hardwood, Tile, Vinyl
- Basement: Exterior Entry,Finished,Full,Heated,Interior Entry,Partitioned,Slab,Walk-Out Access,Workshop
- Attic: Access,Floored,Walk-In
- Number of fireplaces: 2
- Fireplace features: 2 Fireplaces, Den, Gas Log, Great Room, Basement
Interior area
- Total structure area: 2,648
- Total interior livable area: 2,648 sqft
- Finished area above ground: 1,564
- Finished area below ground: 1,084
Property
Parking
- Total spaces: 2
- Parking features: 2 Car Detached Garage
- Garage spaces: 2
Features
- Levels: Two
- Patio & porch: Porch
- Exterior features: Garden
- Pool features: Above Ground
- Has spa: Yes
- Spa features: Hot Tub
- Has view: Yes
- View description: Mountain(s)
Lot
- Size: 16 Acres
- Features: Landscaped, Secluded, Undergrnd Utilities
Details
- Parcel number: 10917A
- Zoning: A1
Construction
Type & style
- Home type: SingleFamily
- Architectural style: Contemporary
- Property subtype: Single Family Residence
Materials
- Cedar
- Roof: Shingle
Condition
- Year built: 1990
Utilities & green energy
- Electric: AEP/Appalachian Powr
- Sewer: Septic Tank
- Water: Well
Community & HOA
Community
- Security: Smoke Detector(s)
- Subdivision: Briarwood Est
Location
- Region: Amherst
Financial & listing details
- Price per square foot: $177/sqft
- Tax assessed value: $203,300
- Annual tax amount: $2,141
- Date on market: 7/1/2026
- Cumulative days on market: 22 days
Estimated market value
Not available
Estimated sales range
Not available
Not available
Price history
| Date | Event | Price |
|---|---|---|
| 7/1/2026 | Listed for sale | $469,000+83.9%$177/sqft |
Source:  LMLS #367733 Report a problem LMLS #367733 Report a problem | ||
| 9/11/2007 | Sold | $255,000+90.3%$96/sqft |
Source: Agent Provided Report a problem | ||
| 8/19/1997 | Sold | $134,000$51/sqft |
Source: Agent Provided Report a problem | ||
Public tax history
| Year | Property taxes | Tax assessment |
|---|---|---|
| 2024 | $1,240 | $203,300 |
| 2023 | $1,240 | $203,300 |
| 2022 | $1,240 | $203,300 |
| 2021 | $1,240 | $203,300 |
| 2020 | $1,240 -2.1% | $203,300 -2.1% |
| 2018 | $1,267 0% | $207,700 |
| 2017 | $1,267 | $207,700 |
| 2016 | $1,267 +8.9% | $207,700 |
| 2015 | $1,163 | $207,700 |
| 2014 | $1,163 +0.9% | $207,700 -6.3% |
| 2013 | $1,153 | $221,700 |
| 2012 | $1,153 | $221,700 |
| 2011 | $1,153 | $221,700 |
| 2010 | $1,153 | $221,700 |
| 2009 | $1,153 -20% | $221,700 |
| 2008 | $1,441 +49.2% | $221,700 +40.1% |
| 2007 | $966 | $158,300 |
| 2006 | $966 | $158,300 |
| 2005 | $966 +3.4% | $158,300 |
| 2004 | $934 +5.4% | $158,300 |
| 2003 | $886 | $158,300 |
| 2002 | $886 +11.9% | $158,300 +39.8% |
| 2001 | $792 | $113,200 |
Find assessor info on the county website
Monthly payment
Est. payment
Payment breakdown
Explore the cost of this home by adjusting the details. Changes won't be saved.Climate risks
Neighborhood: 24521
Getting around
0 / 100
Car-DependentNearby schools
GreatSchools rating
- 5/10Amherst Elementary SchoolGrades: PK-5Distance: 3.6 mi
- 6/10Amherst Middle SchoolGrades: 6-8Distance: 4 mi
- 3/10Amherst County High SchoolGrades: 9-12Distance: 2.5 mi
Schools provided by the listing agent
- Elementary: Amherst Elem
- Middle: Amherst Midl
- High: Amherst High
Source: LMLS. This data may not be complete. We recommend contacting the local school district to confirm school assignments for this home.
- $421,8003 bd2 ba2.5k sqft445 Briarwood Dr, Amherst, VA 24521Off Market
- $388,2003 bd2 ba1.9k sqft425 Briarwood Dr, Amherst, VA 24521Off Market
- $359,4003 bd2 ba1.4k sqft499 Briarwood Dr, Amherst, VA 24521Off Market
- $408,7003 bd2 ba2.1k sqft158 Butterfly Ln, Amherst, VA 24521Off Market
- $--14 Square Feet127 Butterfly Ln, Amherst, VA 24521Off Market
- $354,3002 bd2 ba912 sqft325 Briarwood Dr, Amherst, VA 24521Off Market
- $500,0004 bd2 ba2.5k sqft396 Briarwood Dr, Amherst, VA 24521Off Market
- $--7.641 Acres0 Briarwood Dr LOT 3, Amherst, VA 24521Off Market
A local agent can set up tours, give advice and negotiate with sellers.
A local lender can help you make sure your offer is ready when you are.
Similar homes
- $499,0004 bd3 ba1.9k sqft119 Old Mill Ct, Amherst, VA 24521For Sale
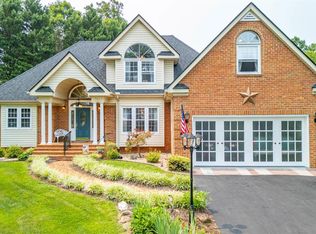 MLS ID #368037, Tina Friar, Keller Williams. LMLS
 - $499,9003 bd3 ba2.2k sqft268 Cedar Hill Dr, Amherst, VA 24521For Sale
 MLS ID #366492, Kristin Wood, Montague Miller And Co.-Amher. LMLS
 - $352,9003 bd2 ba1.9k sqft125 Cane Raiser Ct, Amherst, VA 24521For Sale
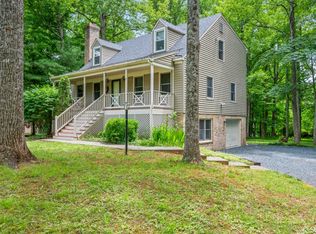 MLS ID #366952, Randy Higgins, Cornerstone Realty Group Inc.. LMLS
 - $349,9003 bd3 ba2.6k sqft122 Majestic Cir, Amherst, VA 24521For Sale
 MLS ID #366818, Stephen Garrett Mock, John Stewart Walker, Inc. LMLS
 - $449,9003 bd2 ba1.7k sqft1249 Cedar Gate Rd, Monroe, VA 24574For SaleMLS ID #366330, Christina Holmes, Keller Williams. LMLS
- $699,9003 bd3 ba2.5k sqft141 Cradon Hills Ln, Amherst, VA 24521For SaleMLS ID #366002, Christina Holmes, Keller Williams. LMLS
- $329,9003 bd3 ba2.4k sqft143 Christian Springs Rd, Amherst, VA 24521For SaleMLS ID #367423, Schyler Coleman Higgins, Cornerstone Realty Group Inc.. LMLS
- $699,9003 bd3 ba2.5k sqft141 Cradon Hill Ln, Amherst, VA 24521For Sale
 MLS ID #676224, LIBBY HOWELL, KELLER WILLIAMS REALTY-LYNCHBURG. CAAR
 - $599,9003 bd2 ba1.8k sqft809 Plantation Rd, Amherst, VA 24521For SaleMLS ID #366759, Chelsea N. Griffin, TMoore Real Estate Group LLC. LMLS
- $279,9003 bd1 ba1.4k sqft(Undisclosed Address), Amherst, VA 24521For SaleMLS ID #367393, Phyllis Brown, Four Rivers Realty Group, Inc.. LMLS
- $555,0003 bd3 ba2.9k sqft1285 Cedar Gate Rd, Monroe, VA 24574For SaleMLS ID #365336, Jeremy Bruce Phillips Sr., BHHS Dawson Ford Garbee-Forest. LMLS
- $375,0003 bd2 ba1.3k sqft3227 Elon Rd, Monroe, VA 24574For SaleMLS ID #367836, Adam Hazelwood, eXp Realty LLC-Lynchburg. LMLS
- $439,9003 bd2 ba1.8k sqft147 Shawnee Ct, Madison Heights, VA 24572For SaleMLS ID #366159, Troy Cash, Cash Bros Real Estate, Inc.. LMLS
- $494,9003 bd2 ba2.1k sqft1528 Police Tower Rd, Appomattox, VA 24522For SaleMLS ID #59622, Brad Palmer. South Central AOR VA
- $284,9003 bd2 ba1.8k sqft176 N Main St, Amherst, VA 24521For SaleMLS ID #366601, Christina Holmes, Keller Williams. LMLS
- $509,9004 bd3 ba2.2k sqft115 Meadowridge Dr, Lynchburg, VA 24503For SaleMLS ID #366775, Jeremiah Cochenour, Mark A. Dalton & Co., Inc.. LMLS
- $330,0003 bd3 ba2k sqft219 Shady Oak Dr, Madison Heights, VA 24572For SaleMLS ID #367913, Trevor Reed Gillispie, Elite Realty. LMLS
- $469,9004 bd3 ba2.2k sqft544 Lady Slipper Ln, Lynchburg, VA 24502For SaleMLS ID #367369, Doris Brammer, John Stewart Walker, Inc. LMLS
- $372,0003 bd2 ba2k sqft1019 Wagon Trail Rd, Monroe, VA 24574For SaleMLS ID #367613, Larry Comerford, BHHS Dawson Ford Garbee-Forest. LMLS
- $290,0004 bd3 ba2.4k sqft457 Amelon Rd, Madison Heights, VA 24572For SaleMLS ID #367170, Tim Johannsen, Mark A. Dalton & Co., Inc.. LMLS
