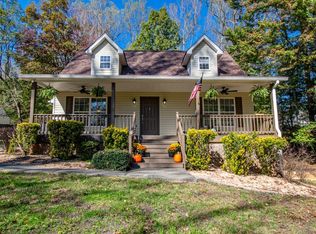
**One Home, Endless Possibilities!** Discover this spacious 4-bedroom, 3-bath brick ranch in the heart of Amherst, offering nearly 2,500 finished sq. ft. on a beautiful, level half-acre lot! The main level features an inviting living room, spacious kitchen and dining area, sunroom, and three bedrooms. Enjoy the warmth and character of three fireplaces throughout the home! The finished walkout basement offers incredible flexibility with a second full kitchen, bedroom, bathroom, and generous family room. Perfect for multigenerational living or potential rental income! Already equipped with two separate electric meters and water meters, this property offers a unique opportunity for homeowners and investors alike. Outside, enjoy a paved driveway, covered front porch, fenced backyard, garden space, and storage shed. Conveniently located near downtown Amherst with county water and sewer. **Come see the possibilities today!**
For sale
$329,000
151 Glenway Dr, Amherst, VA 24521
4beds
2,491sqft
Single Family Residence
Built in 1955
0.5 Acres Lot
$-- Zestimate®
$132/sqft
$-- HOA
What's special
Finished walkout basementFenced backyardPaved drivewayGarden spaceStorage shedBeautiful level half-acre lotCovered front porch
- 11 hours
- 209
- 16
Zillow last checked:
Listing updated:
Listed by:
Mason Wayne Thomas 434-665-7344 mason.thomas@kw.com,
Keller Williams 434-534-9113
Source: LMLS,MLS#: 370528 Originating MLS: Lynchburg Board of Realtors
Facts & features
Interior
Bedrooms & bathrooms
- Bedrooms: 4
- Bathrooms: 3
- Full bathrooms: 3
Primary bedroom
- Level: First
- Area: 140
- Dimensions: 10 x 14
Bedroom
- Dimensions: 0 x 0
Bedroom 2
- Level: First
- Area: 132
- Dimensions: 11 x 12
Bedroom 3
- Level: First
- Area: 121
- Dimensions: 11 x 11
Bedroom 4
- Level: Below Grade
- Area: 182
- Dimensions: 13 x 14
Bedroom 5
- Area: 0
- Dimensions: 0 x 0
Dining room
- Area: 0
- Dimensions: 0 x 0
Family room
- Level: Below Grade
- Area: 476
- Dimensions: 28 x 17
Great room
- Area: 0
- Dimensions: 0 x 0
Kitchen
- Level: First
- Area: 140
- Dimensions: 14 x 10
Living room
- Level: First
- Area: 210
- Dimensions: 14 x 15
Office
- Area: 0
- Dimensions: 0 x 0
Heating
- Heat Pump
Cooling
- Heat Pump
Appliances
- Included: Dishwasher, Dryer, Microwave, Electric Range, Refrigerator, Washer, Electric Water Heater
- Laundry: In Basement, Dryer Hookup, Laundry Room, Washer Hookup
Features
- Ceiling Fan(s), Drywall, High Speed Internet, Main Level Bedroom, Main Level Den, Primary Bed w/Bath, Walk-In Closet(s)
- Flooring: Vinyl Plank
- Basement: Apartment,Exterior Entry,Finished,Heated,Interior Entry
- Attic: Access
- Number of fireplaces: 3
- Fireplace features: 3 Fireplaces, Wood Burning, Basement
Interior area
- Total structure area: 2,491
- Total interior livable area: 2,491 sqft
- Finished area above ground: 1,478
- Finished area below ground: 1,013
Video & virtual tour
Property
Parking
- Parking features: Off Street, Paved Drive
- Has uncovered spaces: Yes
Features
- Levels: Two
- Patio & porch: Porch, Front Porch
- Exterior features: Garden, Tennis Courts Nearby
- Pool features: Pool Nearby
- Fencing: Fenced
Lot
- Size: 0.5 Acres
- Features: Landscaped, Near Golf Course
Details
- Additional structures: Storage
- Parcel number: 96A554
Construction
Type & style
- Home type: SingleFamily
- Architectural style: Ranch
- Property subtype: Single Family Residence
Materials
- Brick
- Roof: Shingle
Condition
- Year built: 1955
Utilities & green energy
- Electric: AEP/Appalachian Powr
- Sewer: County
- Water: County
Community & HOA
Location
- Region: Amherst
Financial & listing details
- Price per square foot: $132/sqft
- Tax assessed value: $141,700
- Annual tax amount: $1,507
- Date on market: 11/19/2026
Estimated market value
Not available
Estimated sales range
Not available
Not available
Price history
| Date | Event | Price |
|---|---|---|
| 11/19/2026 | Listed for sale | $329,000+38.8%$132/sqft |
Source:  LMLS #370528 Report a problem | ||
| 8/15/2025 | Sold | $237,000-5.2%$95/sqft |
Source: LMLS #359157 Report a problem | ||
| 7/1/2025 | Pending sale | $249,900$100/sqft |
Source: LMLS #359157 Report a problem | ||
| 6/25/2025 | Price change | $249,900-5.7%$100/sqft |
Source: LMLS #359157 Report a problem | ||
| 6/3/2025 | Pending sale | $265,000$106/sqft |
Source: LMLS #359157 Report a problem | ||
| 5/19/2025 | Price change | $265,000-3.6%$106/sqft |
Source: LMLS #359157 Report a problem | ||
| 5/8/2025 | Listed for sale | $274,900+2.2%$110/sqft |
Source: LMLS #359157 Report a problem | ||
| 4/23/2024 | Listing removed | -- |
Source: LMLS #348398 Report a problem | ||
| 12/2/2023 | Listing removed | $269,000$108/sqft |
Source: LMLS #348393 Report a problem | ||
| 10/11/2023 | Price change | $269,000-2.2%$108/sqft |
Source: LMLS #348393 Report a problem | ||
| 9/25/2023 | Listed for sale | $275,000-31.1%$110/sqft |
Source: LMLS #348393 Report a problem | ||
| 3/11/2021 | Listing removed | -- |
Source: Owner Report a problem | ||
| 3/20/2018 | Sold | $399,000+180%$160/sqft |
Source: Public Record Report a problem | ||
| 12/1/2013 | Listing removed | $895 |
Source: Owner Report a problem | ||
| 11/14/2013 | Sold | $142,500-4.3%$57/sqft |
Source: LMLS #280388 Report a problem | ||
| 11/11/2013 | Listed for rent | $895 |
Source: Owner Report a problem | ||
| 9/18/2013 | Price change | $148,900-0.7%$60/sqft |
Source: Coldwell Banker Forehand & Co., Realtors #280388 Report a problem | ||
| 8/15/2013 | Listed for sale | $149,900-5.1%$60/sqft |
Source: Coldwell Banker Forehand & Co., Realtors #280388 Report a problem | ||
| 6/1/2013 | Listing removed | $157,900$63/sqft |
Source: Blue Ridge Realty & Auctions, Inc. #507979 Report a problem | ||
| 3/2/2013 | Listed for sale | $157,900+9.9%$63/sqft |
Source: Blue Ridge Realty & Auctions, Inc. #507979 Report a problem | ||
| 3/18/2005 | Sold | $143,700$58/sqft |
Source: LMLS #214859 Report a problem | ||
Public tax history
| Year | Property taxes | Tax assessment |
|---|---|---|
| 2025 | $864 | $141,700 |
| 2024 | $864 | $141,700 |
| 2023 | $864 | $141,700 |
| 2022 | $864 | $141,700 |
| 2021 | $864 | $141,700 |
| 2020 | $864 -0.1% | $141,700 -0.1% |
| 2018 | $865 | $141,800 |
| 2017 | $865 | $141,800 |
| 2016 | $865 +117.9% | $141,800 |
| 2015 | $397 | $141,800 |
| 2014 | $397 -49.4% | $141,800 -6% |
| 2013 | $784 | $150,800 |
| 2012 | $784 | $150,800 |
| 2011 | $784 | $150,800 |
| 2010 | $784 | $150,800 |
| 2009 | $784 -20% | $150,800 |
| 2008 | $980 +60.8% | $150,800 +51% |
| 2007 | $609 | $99,900 |
| 2006 | $609 | $99,900 |
| 2005 | $609 +1029.5% | $99,900 |
| 2004 | $54 | $99,900 |
| 2003 | $54 -90.4% | $99,900 |
| 2002 | $559 +0% | $99,900 +25% |
| 2001 | $559 | $79,900 |
Find assessor info on the county website
Monthly payment
Est. payment
Payment breakdown
Explore the cost of this home by adjusting the details. Changes won't be saved.Climate risks
Neighborhood: 24521
Nearby schools
Schools provided by the listing agent
- Elementary: Amherst Elem
- Middle: Amherst Midl
- High: Amherst High
Source: LMLS. This data may not be complete. We recommend contacting the local school district to confirm school assignments for this home.
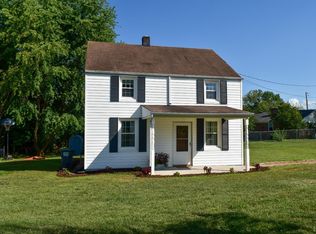

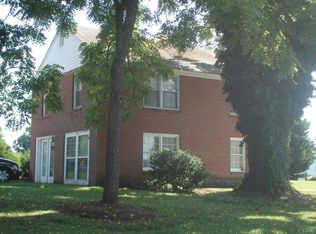
Similar homes
- $314,9003 bd3 ba1.6k sqft108 Dogwood St, Amherst, VA 24521For Sale
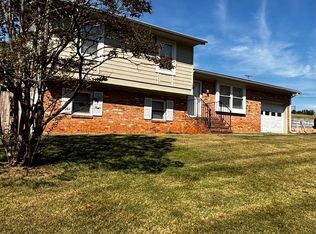 MLS ID #369693, Tuck Johnson, Four Rivers Realty Group, Inc.. LMLS
- $349,0003 bd3 ba2.3k sqft158 Kentucky Mountain Pl, Amherst, VA 24521For Sale
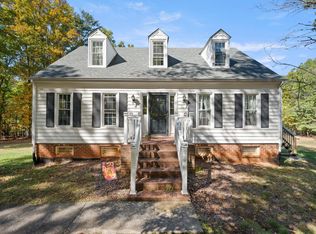 MLS ID #370003, Ted Jordan, Realty ONE Group Leading Edge. LMLS
- $339,0003 bd2 ba1.6k sqft1697 S Amherst Hwy, Amherst, VA 24521For Sale
 MLS ID #369683, Lynn Bowling, Montague Miller And Co.-Amher. LMLS
- $349,9003 bd3 ba2.5k sqft155 Silvers Ln, Amherst, VA 24521For Sale
 MLS ID #369757, Robert Dawson, BHHS Dawson Ford Garbee. LMLS
