A Lot Here for the Price! 3 big living areas, 2-1/2 bathroom, 3 bedrooms, a sunroom, hardwood floors, nice flat yard plus oversized two-car garage, workroom, brick exterior. Could use some updating but at $147 per sf., you can afford to do it! Super convenient location on a dead-end street.
For sale
$329,900
2820 Evergreen Rd, Lynchburg, VA 24503
3beds
2,238sqft
Single Family Residence
Built in 1963
0.8 Acres Lot
$-- Zestimate®
$147/sqft
$-- HOA
What's special
Brick exteriorNice flat yardOversized two-car garageHardwood floors
- 22 days
- 1,178
- 70
Likely to sell faster than
Zillow last checked:
Listing updated:
Listed by:
Tommy Ray DeWitt 434-941-1305 DEWITTRE@AOL.COM,
DeWitt Real Estate & Auctions 434-239-8684
Source: LMLS,MLS#: 370157 Originating MLS: Lynchburg Board of Realtors
Facts & features
Interior
Bedrooms & bathrooms
- Bedrooms: 3
- Bathrooms: 3
- Full bathrooms: 2
- 1/2 bathrooms: 1
Primary bedroom
- Level: Second
- Area: 165
- Dimensions: 15 x 11
Bedroom
- Dimensions: 0 x 0
Bedroom 2
- Level: Second
- Area: 121
- Dimensions: 11 x 11
Bedroom 3
- Level: Second
- Area: 100
- Dimensions: 10 x 10
Bedroom 4
- Area: 0
- Dimensions: 0 x 0
Bedroom 5
- Area: 0
- Dimensions: 0 x 0
Dining room
- Level: First
- Area: 156
- Dimensions: 13 x 12
Family room
- Level: First
- Area: 210
- Dimensions: 15 x 14
Great room
- Area: 0
- Dimensions: 0 x 0
Kitchen
- Level: First
- Area: 143
- Dimensions: 13 x 11
Living room
- Level: First
- Area: 322
- Dimensions: 23 x 14
Office
- Area: 0
- Dimensions: 0 x 0
Heating
- Hot Water-Oil
Cooling
- None
Appliances
- Included: Dishwasher, Electric Range, Electric Water Heater
- Laundry: In Basement, Dryer Hookup, Laundry Room, Washer Hookup
Features
- Ceiling Fan(s), Drywall, Paneling, Separate Dining Room, Tile Bath(s)
- Flooring: Carpet, Ceramic Tile, Vinyl
- Basement: Exterior Entry,Finished,Full,Heated,Interior Entry
- Attic: Access
- Number of fireplaces: 2
- Fireplace features: 2 Fireplaces, Den, Living Room
Interior area
- Total structure area: 2,238
- Total interior livable area: 2,238 sqft
- Finished area above ground: 1,768
- Finished area below ground: 470
Property
Parking
- Parking features: Off Street, Concrete Drive
- Has uncovered spaces: Yes
Features
- Levels: Multi/Split
- Patio & porch: Patio, Front Porch
Lot
- Size: 0.8 Acres
- Features: Landscaped
Details
- Parcel number: 06504018
- Zoning: R-1
Construction
Type & style
- Home type: SingleFamily
- Architectural style: Split Level
- Property subtype: Single Family Residence
Materials
- Brick, Wood Siding
- Roof: Shingle
Condition
- Year built: 1963
Utilities & green energy
- Electric: AEP/Appalachian Powr
- Sewer: City
- Water: City
Community & HOA
Community
- Subdivision: Indian Hill Area
Location
- Region: Lynchburg
Financial & listing details
- Price per square foot: $147/sqft
- Tax assessed value: $289,000
- Annual tax amount: $2,428
- Date on market: 10/30/2026
- Cumulative days on market: 23 days
Estimated market value
Not available
Estimated sales range
Not available
Not available
Price history
| Date | Event | Price |
|---|---|---|
| 10/30/2026 | Listed for sale | $329,900$147/sqft |
Source:  LMLS #370157 Report a problem | ||
Public tax history
| Year | Property taxes | Tax assessment |
|---|---|---|
| 2025 | $2,428 +28.3% | $289,000 +35.9% |
| 2024 | $1,892 | $212,600 |
| 2023 | $1,892 +3.8% | $212,600 +29.5% |
| 2022 | $1,823 | $164,200 |
| 2021 | $1,823 +4.7% | $164,200 +4.7% |
| 2020 | $1,740 | $156,800 |
| 2019 | $1,740 +4% | $156,800 +4% |
| 2018 | $1,674 | $150,800 |
| 2017 | $1,674 | $150,800 |
| 2016 | $1,674 | $150,800 +2.2% |
| 2015 | $1,674 +2.2% | $147,600 |
| 2014 | $1,638 | $147,600 |
| 2012 | -- | $147,600 |
| 2011 | -- | $147,600 -1.1% |
| 2009 | -- | $149,200 +9.8% |
| 2008 | -- | $135,900 +11.5% |
| 2007 | -- | $121,900 |
| 2006 | -- | $121,900 |
| 2005 | -- | $121,900 +0.7% |
| 2004 | -- | $121,000 -6.2% |
| 2003 | -- | $129,000 |
| 2002 | -- | $129,000 |
| 2001 | -- | $129,000 |
Find assessor info on the county website
Monthly payment
Est. payment
Payment breakdown
Explore the cost of this home by adjusting the details. Changes won't be saved.Climate risks
Neighborhood: 24503
- $416,4004 bd4 ba2.8k sqft2816 Evergreen Rd, Lynchburg, VA 24503Off Market

- $339,6004 bd2 ba1.8k sqft2824 Evergreen Rd, Lynchburg, VA 24503Off Market

- $340,8004 bd2 ba1.8k sqft2824 Evergreen Rd LOT 19, Lynchburg, VA 24503Off Market

- $403,700-- bd3 ba2.7k sqft2812 Evergreen Rd, Lynchburg, VA 24503Off Market
Similar homes
- $360,0004 bd3 ba2.7k sqft3700 Otter Pl, Lynchburg, VA 24503For Sale
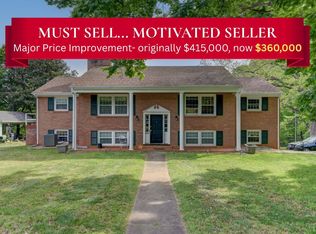 MLS ID #366141, Hope Davis Metzger, Magnolia Mountain Realty. LMLS
- $329,9005 bd3 ba2k sqft2044 Indian Hill Rd, Lynchburg, VA 24503For Sale
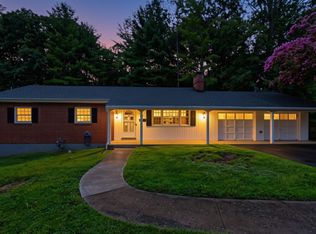 MLS ID #366676, Jeremy Bruce Phillips Sr., BHHS Dawson Ford Garbee-Forest. LMLS
- $329,9004 bd2 ba1.8k sqft1712 Spottswood Pl, Lynchburg, VA 24503For Sale
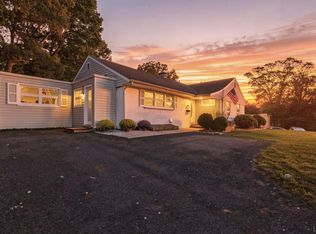 MLS ID #370009, Kensie W. Johnson, John Stewart Walker, Inc. LMLS
- $339,9003 bd3 ba1.9k sqft933 Rothowood Rd, Lynchburg, VA 24503For Sale
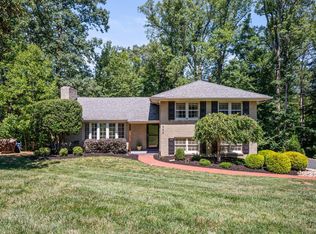 MLS ID #368160, Matthew Gene Durand, Mark A. Dalton & Co., Inc.. LMLS
