Quiet country living. Current owners believed this would be their forever home. Career opportunity changed the plan. Owners have upgraded and customized believing they would always be here. New appliances. Amazing hardwood floors. Upgraded basement living space and added custom tote storage. New bathroom vanities and flooring. Insulation added and new drywall. Gas log fireplaces added. Trex decking and beautiful stamped concrete sidewalk. Lighted storage/work area under front deck. New well pump, carpet, laminate flooring, light fixtures, front door, shower hardware, and much more upgraded in 2026. Walking distance to Sweet Briar stables and walking trails. Close to town of Amherst and 20minutes North of Downtown Lynchburg. Sit back in your rocker and watch the wildlife all around you from the peaceful quiet on this front porch.
For sale
Price cut: $15K (10/26)
$399,900
292 Briarwood Dr, Amherst, VA 24521
3beds
2,352sqft
Single Family Residence
Built in 1985
3.72 Acres Lot
$-- Zestimate®
$170/sqft
$-- HOA
What's special
Upgraded basement living spaceTrex deckingGas log fireplacesCustom tote storageNew appliancesAmazing hardwood floors
- 115 days
- 767
- 33
Zillow last checked:
Listing updated:
Listed by:
Kimberly Carter Yeatts 434-610-6047 kimyeatts@outlook.com,
Mark A. Dalton & Co., Inc. 434-841-8405
Source: LMLS,MLS#: 368240 Originating MLS: Lynchburg Board of Realtors
Facts & features
Interior
Bedrooms & bathrooms
- Bedrooms: 3
- Bathrooms: 3
- Full bathrooms: 2
- 1/2 bathrooms: 1
Primary bedroom
- Level: Second
- Area: 323
- Dimensions: 19 x 17
Bedroom
- Dimensions: 0 x 0
Bedroom 2
- Level: Second
- Area: 144
- Dimensions: 12 x 12
Bedroom 3
- Level: Second
- Area: 108
- Dimensions: 12 x 9
Bedroom 4
- Area: 0
- Dimensions: 0 x 0
Bedroom 5
- Area: 0
- Dimensions: 0 x 0
Dining room
- Area: 0
- Dimensions: 0 x 0
Family room
- Area: 0
- Dimensions: 0 x 0
Great room
- Area: 0
- Dimensions: 0 x 0
Kitchen
- Level: First
- Area: 312
- Dimensions: 24 x 13
Living room
- Level: First
- Area: 312
- Dimensions: 24 x 13
Office
- Level: Below Grade
- Area: 110
- Dimensions: 10 x 11
Heating
- Heat Pump, Two-Zone
Cooling
- Heat Pump, Two-Zone
Appliances
- Included: Cooktop, Dishwasher, Dryer, Refrigerator, Self Cleaning Oven, Washer, Electric Water Heater
- Laundry: In Basement
Features
- Ceiling Fan(s), Drywall, Primary Bed w/Bath
- Flooring: Hardwood
- Basement: Exterior Entry,Finished,Heated,Interior Entry,Partitioned,Walk-Out Access,Workshop
- Attic: Access
- Number of fireplaces: 1
- Fireplace features: 1 Fireplace, 2 Fireplaces, Gas Log, Leased Propane Tank
Interior area
- Total structure area: 2,352
- Total interior livable area: 2,352 sqft
- Finished area above ground: 1,872
- Finished area below ground: 480
Property
Parking
- Total spaces: 1
- Parking features: Paved Drive, Carport Parking (1 Car)
- Carport spaces: 1
- Has uncovered spaces: Yes
Features
- Levels: Two
- Stories: 2
- Patio & porch: Porch, Front Porch
- Exterior features: Garden
Lot
- Size: 3.72 Acres
- Features: Landscaped, Undergrnd Utilities
Details
- Parcel number: 109113B
- Zoning: A1
Construction
Type & style
- Home type: SingleFamily
- Architectural style: Farm House,Two Story
- Property subtype: Single Family Residence
Materials
- Brick
- Roof: Shingle
Condition
- Year built: 1985
Utilities & green energy
- Electric: AEP/Appalachian Powr
- Sewer: Septic Tank
- Water: Well
Community & HOA
Community
- Subdivision: Briarwood Est
Location
- Region: Amherst
Financial & listing details
- Price per square foot: $170/sqft
- Tax assessed value: $220,000
- Annual tax amount: $1,931
- Date on market: 7/25/2026
- Cumulative days on market: 116 days
Estimated market value
Not available
Estimated sales range
Not available
Not available
Price history
| Date | Event | Price |
|---|---|---|
| 10/26/2026 | Price change | $399,900-3.6%$170/sqft |
Source:  LMLS #368240 Report a problem | ||
| 10/15/2026 | Price change | $414,900-2.4%$176/sqft |
Source: LMLS #368240 Report a problem | ||
| 9/22/2026 | Price change | $424,900-0.9%$181/sqft |
Source: LMLS #368240 Report a problem | ||
| 7/25/2026 | Listed for sale | $428,900+56%$182/sqft |
Source: LMLS #368240 Report a problem | ||
| 9/8/2020 | Sold | $275,000$117/sqft |
Source: LMLS #324853 Report a problem | ||
Public tax history
| Year | Property taxes | Tax assessment |
|---|---|---|
| 2025 | $1,342 | $220,000 |
| 2024 | $1,342 | $220,000 |
| 2023 | $1,342 | $220,000 |
| 2022 | $1,342 | $220,000 |
| 2021 | $1,342 | $220,000 |
| 2020 | $1,342 +6.3% | $220,000 +6.3% |
| 2018 | $1,262 0% | $206,900 |
| 2017 | $1,262 | $206,900 |
| 2016 | $1,262 +8.9% | $206,900 |
| 2015 | $1,159 | $206,900 |
| 2014 | $1,159 +5% | $206,900 -2.5% |
| 2013 | $1,104 | $212,300 |
| 2012 | $1,104 | $212,300 |
| 2011 | $1,104 | $212,300 |
| 2010 | $1,104 | $212,300 |
| 2009 | $1,104 -20% | $212,300 |
| 2008 | $1,380 +54.9% | $212,300 +45.4% |
| 2007 | $891 | $146,000 |
| 2006 | $891 | $146,000 |
| 2005 | $891 +3.4% | $146,000 |
| 2004 | $861 +5.4% | $146,000 |
| 2003 | $818 | $146,000 |
| 2002 | $818 +0.3% | $146,000 +25.3% |
| 2001 | $816 | $116,500 |
Find assessor info on the county website
Monthly payment
Est. payment
Payment breakdown
Explore the cost of this home by adjusting the details. Changes won't be saved.Climate risks
Neighborhood: 24521
Nearby schools
Schools provided by the listing agent
- Elementary: Amherst Elem
- Middle: Amherst Midl
- High: Amherst High
Source: LMLS. This data may not be complete. We recommend contacting the local school district to confirm school assignments for this home.

Similar homes
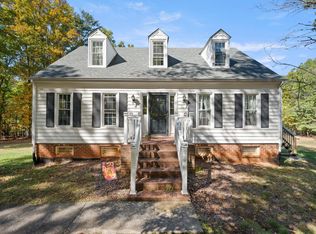
- $455,0003 bd3 ba2.6k sqft477 Briarwood Dr, Amherst, VA 24521For Sale
 MLS ID #367733, Bonnie B. Limbrick, Keller Williams. LMLS
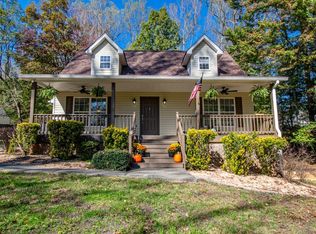
- $349,0003 bd3 ba2.3k sqft158 Kentucky Mountain Pl, Amherst, VA 24521For Sale
 MLS ID #370003, Ted Jordan, Realty ONE Group Leading Edge. LMLS
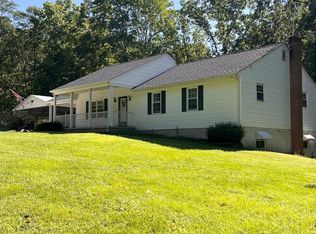
- $349,9003 bd3 ba2.5k sqft155 Silvers Ln, Amherst, VA 24521For Sale
 MLS ID #369757, Robert Dawson, BHHS Dawson Ford Garbee. LMLS
- $399,9002 bd2 ba1.7k sqft687 Partridge Creek Rd, Amherst, VA 24521For Sale
 MLS ID #368820, Christy L. Johnson, Four Rivers Realty Group, Inc.. LMLS
