108 Dogwood is the perfect place for people seeking great schools and job opportunities, and being right off of Main Street makes it perfect for anyone who enjoys bike riding or taking walks.
For sale
$329,000
108 Dogwood St, Amherst, VA 24521
3beds
1,644sqft
Single Family Residence
Built in 1977
0.25 Acres Lot
$323,600 Zestimate®
$200/sqft
$-- HOA
What's special
- 6 days
- 242
- 0
Likely to sell faster than
Zillow last checked:
Listing updated:
Listed by:
Tuck Johnson 434-941-8139 tjohnson@eliterealtyusa.com,
Four Rivers Realty Group, Inc. 434-455-4630
Source: LMLS,MLS#: 369693 Originating MLS: Lynchburg Board of Realtors
Originating MLS: Lynchburg Board of RealtorsFacts & features
Interior
Bedrooms & bathrooms
- Bedrooms: 3
- Bathrooms: 3
- Full bathrooms: 2
- 1/2 bathrooms: 1
Primary bedroom
- Level: Second
- Area: 156
- Dimensions: 13 x 12
Bedroom
- Dimensions: 0 x 0
Bedroom 2
- Level: Second
- Area: 120
- Dimensions: 10 x 12
Bedroom 3
- Level: Second
- Area: 99
- Dimensions: 11 x 9
Bedroom 4
- Area: 0
- Dimensions: 0 x 0
Bedroom 5
- Area: 0
- Dimensions: 0 x 0
Dining room
- Area: 0
- Dimensions: 0 x 0
Family room
- Area: 0
- Dimensions: 0 x 0
Great room
- Area: 0
- Dimensions: 0 x 0
Kitchen
- Level: First
- Area: 204
- Dimensions: 17 x 12
Living room
- Level: First
- Area: 204
- Dimensions: 17 x 12
Office
- Area: 0
- Dimensions: 0 x 0
Heating
- Heat Pump, Wall/Space Unit
Cooling
- Heat Pump
Appliances
- Included: Dishwasher, Microwave, Electric Range, Refrigerator, Self Cleaning Oven, Electric Water Heater
- Laundry: In Basement, Dryer Hookup, Washer Hookup
Features
- Ceiling Fan(s), Drywall, High Speed Internet, Primary Bed w/Bath
- Flooring: Bamboo, Carpet, Vinyl
- Windows: Insulated Windows
- Basement: Exterior Entry,Finished,Heated,Interior Entry,Walk-Out Access
- Attic: Access
- Has fireplace: Yes
- Fireplace features: Leased Propane Tank
Interior area
- Total structure area: 1,644
- Total interior livable area: 1,644 sqft
- Finished area above ground: 1,068
- Finished area below ground: 576
Property
Parking
- Parking features: Off Street, Paved Drive
- Has uncovered spaces: Yes
Features
- Levels: Multi/Split
- Patio & porch: Patio
- Fencing: Fenced
Lot
- Size: 0.25 Acres
Details
- Parcel number: 96A281
Construction
Type & style
- Home type: SingleFamily
- Architectural style: Split Level
- Property subtype: Single Family Residence
Materials
- Brick, Vinyl Siding
- Roof: Shingle
Condition
- Year built: 1977
Utilities & green energy
- Electric: AEP/Appalachian Powr
- Sewer: County
- Water: County
- Utilities for property: Cable Available, Cable Connections
Community & HOA
Location
- Region: Amherst
Financial & listing details
- Price per square foot: $200/sqft
- Tax assessed value: $115,100
- Annual tax amount: $1,348
- Date on market: 10/5/2026
- Cumulative days on market: 7 days
Estimated market value
$323,600
$307,000 - $340,000
$1,439/mo
Price history
| Date | Event | Price |
|---|---|---|
| 10/5/2026 | Listed for sale | $329,000+163.2%$200/sqft |
Source:  LMLS #369693 Report a problem LMLS #369693 Report a problem | ||
| 7/11/2017 | Sold | $125,000$76/sqft |
Source: Public Record Report a problem | ||
Public tax history
| Year | Property taxes | Tax assessment |
|---|---|---|
| 2025 | $702 | $115,100 |
| 2024 | $702 | $115,100 |
| 2023 | $702 | $115,100 |
| 2022 | $702 | $115,100 |
| 2021 | $702 | $115,100 |
| 2020 | $702 +0.1% | $115,100 +0.1% |
| 2018 | $702 | $115,000 |
| 2017 | $702 | $115,000 |
| 2016 | $702 +8.9% | $115,000 |
| 2015 | $644 | $115,000 |
| 2014 | $644 +0.5% | $115,000 -6.7% |
| 2013 | $641 | $123,200 |
| 2012 | $641 | $123,200 |
| 2011 | $641 | $123,200 |
| 2010 | $641 | $123,200 |
| 2009 | $641 -20% | $123,200 |
| 2008 | $801 +38.2% | $123,200 +29.7% |
| 2007 | $580 | $95,000 |
| 2006 | $580 | $95,000 |
| 2005 | $580 +1029.6% | $95,000 |
| 2004 | $51 | $95,000 |
| 2003 | $51 -90.4% | $95,000 |
| 2002 | $532 -1.9% | $95,000 +22.6% |
| 2001 | $543 | $77,500 |
Find assessor info on the county website
Monthly payment
Est. payment
Payment breakdown
Explore the cost of this home by adjusting the details. Changes won't be saved.Climate risks
Neighborhood: 24521
Nearby schools
Schools provided by the listing agent
- Elementary: Amherst Elem
- Middle: Amherst Midl
- High: Amherst High
Source: LMLS. This data may not be complete. We recommend contacting the local school district to confirm school assignments for this home.
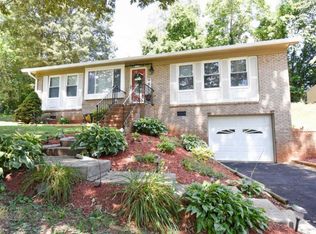
Similar homes
- $299,9003 bd3 ba2.4k sqft143 Christian Springs Rd, Amherst, VA 24521For Sale
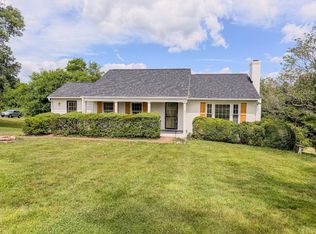 MLS ID #368855, Schyler Coleman Higgins, Cornerstone Realty Group Inc.. LMLS
 - $375,0003 bd2 ba1.6k sqft4243 Tye River Rd, Amherst, VA 24521For Sale
 MLS ID #369708, Tricia Anderson, Property Mgmt. Specialists. LMLS
 - $269,9003 bd2 ba1.6k sqft580 Kenmore Rd, Amherst, VA 24521For Sale
 MLS ID #369013, Mary C Snow, Mary Snow Realty. LMLS
 - $279,9003 bd1 ba1.4k sqft(Undisclosed Address), Amherst, VA 24521For Sale
 MLS ID #367393, Phyllis Brown, Four Rivers Realty Group, Inc.. LMLS
