Welcome to 1416 Ramsgate Ln - your private, turn-key sanctuary in the heart of Lynchburg! Nestled in a wonderfully secluded setting, this freshly renovated home features light-filled living spaces with soaring lofted ceilings that create an airy, open feel throughout. Step outside to enjoy peaceful natural views and the soothing sounds of a babbling creek right in your backyard, along with a brand-new paved driveway offering smooth, convenient access. Best of all, you get exceptional privacy without sacrificing everyday convenience, sitting just minutes away from Lynchburg's top shopping, dining, and amenities.
For sale
$259,900
1416 Ramsgate Ln, Lynchburg, VA 24501
3beds
1,372sqft
Single Family Residence
Built in 1984
0.58 Acres Lot
$-- Zestimate®
$189/sqft
$-- HOA
What's special
Peaceful natural viewsAiry open feel throughoutLight-filled living spacesWonderfully secluded settingFreshly renovated homeSoaring lofted ceilings
- 19 hours
- 426
- 79
Zillow last checked:
Listing updated:
Listed by:
David Russell Evans 434-333-5110 david@lynchburghomebuyers.com,
Mark A. Dalton & Co., Inc. 434-841-8405
Source: LMLS,MLS#: 369759 Originating MLS: Lynchburg Board of Realtors
Originating MLS: Lynchburg Board of RealtorsFacts & features
Interior
Bedrooms & bathrooms
- Bedrooms: 3
- Bathrooms: 2
- Full bathrooms: 2
Primary bedroom
- Level: Second
- Area: 260
- Dimensions: 20 x 13
Bedroom
- Dimensions: 0 x 0
Bedroom 2
- Level: First
- Area: 156
- Dimensions: 13 x 12
Bedroom 3
- Level: First
- Area: 120
- Dimensions: 12 x 10
Bedroom 4
- Area: 0
- Dimensions: 0 x 0
Bedroom 5
- Area: 0
- Dimensions: 0 x 0
Dining room
- Level: First
- Area: 64
- Dimensions: 8 x 8
Family room
- Area: 0
- Dimensions: 0 x 0
Great room
- Area: 0
- Dimensions: 0 x 0
Kitchen
- Level: First
- Area: 64
- Dimensions: 8 x 8
Living room
- Level: First
- Area: 288
- Dimensions: 18 x 16
Office
- Area: 0
- Dimensions: 0 x 0
Heating
- Heat Pump
Cooling
- Heat Pump
Appliances
- Included: Electric Range, Refrigerator, Electric Water Heater
- Laundry: In Basement, Dryer Hookup, Washer Hookup
Features
- Ceiling Fan(s), Main Level Bedroom, Tile Bath(s)
- Flooring: Vinyl Plank
- Windows: Insulated Windows, Skylight(s)
- Basement: Exterior Entry,Full,Interior Entry,Concrete
- Attic: Scuttle
Interior area
- Total structure area: 1,372
- Total interior livable area: 1,372 sqft
- Finished area above ground: 1,372
- Finished area below ground: 0
Video & virtual tour
Property
Parking
- Parking features: Paved Drive
- Has uncovered spaces: Yes
Features
- Levels: One and One Half
- Patio & porch: Front Porch
Lot
- Size: 0.58 Acres
- Features: Secluded
Details
- Parcel number: 22102029
- Zoning: R-3
- Other equipment: Whole House Generator
Construction
Type & style
- Home type: SingleFamily
- Property subtype: Single Family Residence
Materials
- Vinyl Siding
- Roof: Shingle
Condition
- Year built: 1984
Utilities & green energy
- Electric: AEP/Appalachian Powr
- Sewer: City
- Water: City
Community & HOA
Community
- Subdivision: Blue Ridge Farms
Location
- Region: Lynchburg
Financial & listing details
- Price per square foot: $189/sqft
- Tax assessed value: $200,700
- Annual tax amount: $1,686
- Date on market: 10/8/2026
Estimated market value
Not available
Estimated sales range
Not available
Not available
Price history
| Date | Event | Price |
|---|---|---|
| 10/8/2026 | Listed for sale | $259,900+107.9%$189/sqft |
Source:  LMLS #369759 Report a problem LMLS #369759 Report a problem | ||
| 3/27/2026 | Sold | $125,000-43.2%$91/sqft |
Source: Public Record Report a problem | ||
| 9/16/2025 | Listed for sale | $219,900$160/sqft |
Source: LMLS #361978 Report a problem | ||
Public tax history
| Year | Property taxes | Tax assessment |
|---|---|---|
| 2025 | $1,686 +9.9% | $200,700 +16.5% |
| 2024 | $1,533 | $172,300 |
| 2023 | $1,533 -2.5% | $172,300 +21.6% |
| 2022 | $1,573 | $141,700 |
| 2021 | $1,573 +14.6% | $141,700 +14.6% |
| 2020 | $1,372 | $123,600 |
| 2019 | $1,372 -1.9% | $123,600 -1.9% |
| 2018 | $1,399 | $126,000 |
| 2017 | $1,399 | $126,000 |
| 2016 | $1,399 | $126,000 |
| 2015 | $1,399 | $126,000 -2.2% |
| 2014 | $1,399 | $128,800 |
| 2012 | -- | $128,800 |
| 2011 | -- | $128,800 +5.1% |
| 2009 | -- | $122,600 +11.5% |
| 2008 | -- | $110,000 +21% |
| 2007 | -- | $90,900 |
| 2006 | -- | $90,900 |
| 2005 | -- | $90,900 +16.5% |
| 2004 | -- | $78,000 |
| 2003 | -- | $78,000 +4% |
| 2002 | -- | $75,000 |
| 2001 | -- | $75,000 |
Find assessor info on the county website
Monthly payment
Est. payment
Payment breakdown
Explore the cost of this home by adjusting the details. Changes won't be saved.Climate risks
Neighborhood: 24501
Similar homes
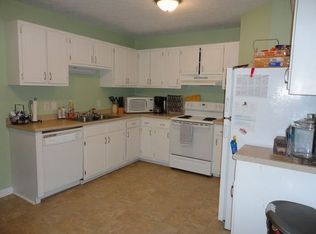
- $249,0003 bd2 ba1.1k sqft1114 Dandridge Dr, Lynchburg, VA 24501For Sale
 MLS ID #368598, Jennifer Mae Stephens, Century 21 ALL-SERVICE. LMLS
 - $279,9004 bd2 ba1.5k sqft1211 Dandridge Dr, Lynchburg, VA 24501For Sale
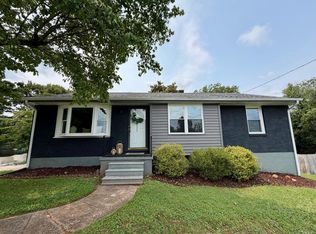 MLS ID #368260, Trevor Reed Gillispie, Elite Realty. LMLS
 - $229,9003 bd1 ba1.1k sqft3839 Moorman Dr, Lynchburg, VA 24501For Sale
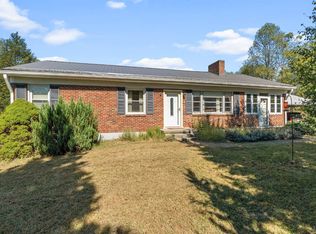 MLS ID #369663, Adam M. Stinespring, Keller Williams. LMLS
 - $239,9903 bd1 ba1.9k sqft1689 Spottswood Pl, Lynchburg, VA 24503For Sale
 MLS ID #369548, Josh Cline, Keller Williams. LMLS
 - $225,0003 bd2 ba1.3k sqft1062 Medina Ln, Lynchburg, VA 24503For Sale
 MLS ID #930022, ROBERT HENRY KERN. RVAR
 - $255,0003 bd1 ba1.6k sqft14691 Leesville Rd, Evington, VA 24550For SaleMLS ID #931133, BENNY HAGY. RVAR
