Nice ranch home, with an awesome over-sized garage (1-car door opening), as well as 1-car carport. Very convenient to Liberty University (L.U.) and shopping/amenities. Bath updated in recent times, as well as interior paint, newer refrigerator and microwave. Refinished hardwood floors in BR's. Newer replacement windows (2001); New Garage door ~ 4 mos.; HP is approx. 12 yrs.; New sump pump 2022 (no known water issues currently). New gutter 2009; Water heater 2019. (Update information - per owner reference). No known issues, but sold as is. Seller has not lived in the home for many years.
For sale
$275,000
1008 Moreview Dr, Lynchburg, VA 24502
3beds
1,522sqft
:
Get pre-qualified$1,723/mo
Single Family Residence
Built in 1962
0.46 Acres Lot
$-- Zestimate®
$181/sqft
$-- HOA
What's special
Interior paintNew garage doorNewer replacement windowsNew gutterNewer refrigerator and microwave
- 5 days |
- 697 |
- 32 |
Likely to sell faster than
Zillow last checked:
Listing updated:
Listed by:
Tammy Marsh 434-258-8869 appraisaloneservices@gmail.com,
Long & Foster-Forest 434-316-6100
Source: LMLS,MLS#: 368275 Originating MLS: Lynchburg Board of Realtors
Originating MLS: Lynchburg Board of RealtorsFacts & features
Interior
Bedrooms & bathrooms
- Bedrooms: 3
- Bathrooms: 2
- Full bathrooms: 2
Primary bedroom
- Level: First
- Area: 133
- Dimensions: 14 x 9.5
Bedroom
- Dimensions: 0 x 0
Bedroom 2
- Level: First
- Area: 132
- Dimensions: 12 x 11
Bedroom 3
- Level: First
- Area: 110
- Dimensions: 11 x 10
Bedroom 4
- Area: 0
- Dimensions: 0 x 0
Bedroom 5
- Area: 0
- Dimensions: 0 x 0
Dining room
- Level: First
- Area: 108
- Dimensions: 12 x 9
Family room
- Level: Below Grade
- Area: 264.5
- Dimensions: 23 x 11.5
Great room
- Area: 0
- Dimensions: 0 x 0
Kitchen
- Level: First
- Area: 132
- Dimensions: 12 x 11
Living room
- Level: First
- Area: 172.5
- Dimensions: 15 x 11.5
Office
- Area: 0
- Dimensions: 0 x 0
Heating
- Heat Pump
Cooling
- Heat Pump
Appliances
- Included: Microwave, Electric Range, Refrigerator, Wall Oven, Electric Water Heater
- Laundry: In Basement, Dryer Hookup, Washer Hookup
Features
- Ceiling Fan(s), Drywall, Main Level Bedroom, Paneling
- Flooring: Hardwood, Vinyl, Vinyl Plank
- Windows: Insulated Windows
- Basement: Exterior Entry,Finished,Full,Heated,Walk-Out Access
- Attic: Access,Scuttle
- Number of fireplaces: 1
- Fireplace features: 1 Fireplace, Living Room
Interior area
- Total structure area: 1,522
- Total interior livable area: 1,522 sqft
- Finished area above ground: 1,087
- Finished area below ground: 435
Property
Parking
- Total spaces: 2
- Parking features: Off Street, Paved Drive, Carport Parking (1 Car), 1 Car Detached Garage
- Garage spaces: 1
- Carport spaces: 1
- Covered spaces: 2
- Has uncovered spaces: Yes
Features
- Levels: One
Lot
- Size: 0.46 Acres
- Features: Ski Slope Nearby
Details
- Parcel number: 26602006
Construction
Type & style
- Home type: SingleFamily
- Architectural style: Ranch
- Property subtype: Single Family Residence
Materials
- Brick
- Roof: Shingle
Condition
- Year built: 1962
Utilities & green energy
- Sewer: Septic Tank
- Water: City
Community & HOA
Community
- Subdivision: Leesville Rd
Location
- Region: Lynchburg
Financial & listing details
- Price per square foot: $181/sqft
- Tax assessed value: $219,600
- Annual tax amount: $1,845
- Date on market: 7/28/2026
- Cumulative days on market: 20 days
Estimated market value
Not available
Estimated sales range
Not available
Not available
Price history
| Date | Event | Price |
|---|---|---|
| 7/28/2026 | Listed for sale | $275,000$181/sqft |
Source:  LMLS #368275 Report a problem LMLS #368275 Report a problem | ||
Public tax history
| Year | Property taxes | Tax assessment |
|---|---|---|
| 2025 | $1,845 +5.3% | $219,600 +11.5% |
| 2024 | $1,752 | $196,900 |
| 2023 | $1,752 -3.8% | $196,900 +20% |
| 2022 | $1,822 | $164,100 |
| 2021 | $1,822 +15.1% | $164,100 +15.1% |
| 2020 | $1,583 | $142,600 |
| 2019 | $1,583 -4.5% | $142,600 -4.5% |
| 2018 | $1,657 | $149,300 |
| 2017 | -- | $149,300 |
| 2016 | -- | $149,300 |
| 2015 | -- | $149,300 -4.1% |
| 2014 | -- | $155,700 |
| 2012 | -- | $155,700 |
| 2011 | -- | $155,700 +2.5% |
| 2009 | -- | $151,900 +1.5% |
| 2008 | -- | $149,600 +46.8% |
| 2007 | -- | $101,900 |
| 2006 | -- | $101,900 |
| 2005 | -- | $101,900 +5.1% |
| 2004 | -- | $97,000 |
| 2003 | -- | $97,000 +1.6% |
| 2002 | -- | $95,500 |
| 2001 | -- | $95,500 |
Find assessor info on the county website
Monthly payment
Est. payment
Payment breakdown
Explore the cost of this home by adjusting the details. Changes won't be saved.Climate risks
Neighborhood: 24502
Nearby schools
GreatSchools rating
- 2/10Heritage Elementary SchoolGrades: PK-5Distance: 1.8 mi
- 1/10Sandusky Middle SchoolGrades: 6-8Distance: 3 mi
- 2/10Heritage High SchoolGrades: 9-12Distance: 1.7 mi
- $219,700-- bd1 ba1.1k sqft1006 Moreview Dr, Lynchburg, VA 24502Off Market
- $271,7003 bd2 ba1.5k sqft1010 Moreview Dr, Lynchburg, VA 24502Off Market
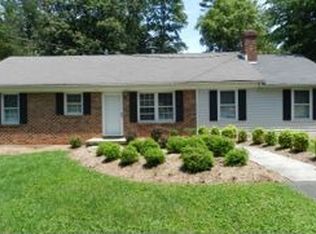
- $250,100-- bd2 ba1k sqft1012 Moreview Dr, Lynchburg, VA 24502Off Market
- $294,7003 bd2 ba1.1k sqft1004 Moreview Dr, Lynchburg, VA 24502Off Market
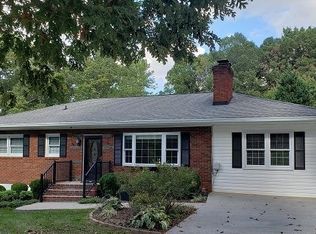
- $213,500-- bd1 ba1k sqft768 Leesville Rd, Lynchburg, VA 24502Off Market
- $170,600-- bd1 ba1.2k sqft766 Leesville Rd, Lynchburg, VA 24502Off Market
- $293,300-- bd2 ba1.5k sqft1009 Moreview Dr, Lynchburg, VA 24502Off Market
- $298,1004 bd2 ba1.6k sqft1007 Moreview Dr, Lynchburg, VA 24502Off Market
A local agent can set up tours, give advice and negotiate with sellers.
A local lender can help you make sure your offer is ready when you are.
Similar homes
- $255,0003 bd3 ba1.4k sqft101 Wexview Ln, Lynchburg, VA 24502For Sale
 MLS ID #368331, Callie Shorter, Mark A. Dalton & Co., Inc.. LMLS
 - $299,9903 bd2 ba1.8k sqft1025 Morey Pl, Lynchburg, VA 24502For Sale
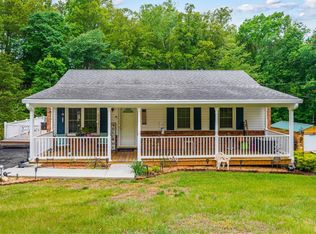 MLS ID #366220, Nicholas Falwell, DeWitt Real Estate & Auctions. LMLS
 - $289,9004 bd2 ba1.5k sqft509 Atlanta Ave, Lynchburg, VA 24502For Sale
 MLS ID #367905, Jeremiah Cochenour, Mark A. Dalton & Co., Inc.. LMLS
 - $280,0003 bd2 ba1.4k sqft442 Homewood Dr, Lynchburg, VA 24502For Sale
 MLS ID #367653, Kem E. Cobb, Elite Realty. LMLS
 - $289,9003 bd2 ba1.6k sqft6276 Pawnee Dr, Lynchburg, VA 24502For SaleMLS ID #367956, Adam C. Hopkins, Virginia Homes & Land Realty. LMLS
- $364,9003 bd3 ba2k sqft135 Cheyenne Dr, Lynchburg, VA 24502For SaleMLS ID #368366, Heather Watson, Keller Williams. LMLS
- $275,0003 bd2 ba1.6k sqft2500 Sunnymeade Rd, Rustburg, VA 24588For SaleMLS ID #366777, Ronald Lee Gross, Lyons Team Realtors. LMLS
- $299,9004 bd4 ba2.1k sqft301 Towne Crier Rd, Lynchburg, VA 24502For SaleMLS ID #368122, Cody Smith, Keller Williams. LMLS
- $319,0004 bd2 ba1.9k sqft7100 Morton Dr, Lynchburg, VA 24502For SaleMLS ID #366275, Ted Jordan, Realty ONE Group Leading Edge. LMLS
- $239,0005 bd2 ba1.6k sqft1116 Brandon Rd, Lynchburg, VA 24502For SaleMLS ID #367559, Alison Pettit, Mark A. Dalton & Co., Inc.. LMLS
- $299,9004 bd3 ba1.6k sqft340 Blackhawke Dr, Lynchburg, VA 24502For SaleMLS ID #367807, Cody Smith, Keller Williams. LMLS
- $185,0002 bd1 ba1.1k sqft4702 Myrtle St, Lynchburg, VA 24502For SaleMLS ID #368143, Jeremiah Cochenour, Mark A. Dalton & Co., Inc.. LMLS
- $334,4003 bd2 ba2.1k sqft308 Robin Dr, Lynchburg, VA 24502For SaleMLS ID #366428, Chris Johnson, Long & Foster-Forest. LMLS
- $259,8003 bd1 ba1.1k sqft1298 Sunburst Rd, Evington, VA 24550For Sale By Owner
- $226,5003 bd1 ba1.5k sqft1212 Saint Cloud Ave, Lynchburg, VA 24502For SaleMLS ID #367462, Ed Parker, Mustard Seed Realty. LMLS
- $379,9003 bd2 ba2.2k sqft1217 Wood Rd, Lynchburg, VA 24502For SaleMLS ID #367237, Jeff Cunningham, BHHS Dawson Ford Garbee-Forest. LMLS
- $219,0004 bd2 ba1.5k sqft4605 Greenwood Dr, Lynchburg, VA 24502For SaleMLS ID #367434, Chris Johnson, Long & Foster-Forest. LMLS
- $184,9002 bd1 ba1.5k sqft1725 Wards Ferry Rd, Lynchburg, VA 24502For SaleMLS ID #366946, Stephen Garrett Mock, John Stewart Walker, Inc. LMLS
- $233,4303 bd2 ba1.2k sqft412 York St, Lynchburg, VA 24501For SaleMLS ID #368189, Jared D. Anderson, BHHS Dawson Ford Garbee-Forest. LMLS
- $369,9003 bd3 ba2k sqft662 Addie Way, Lynchburg, VA 24501For SaleMLS ID #368296, Addison Brafford, Elite Realty. LMLS
